
C 828 Washington Way Courtenay, British Columbia V9J 1L0

$495,000Maintenance,
$358.41 Monthly
Maintenance,
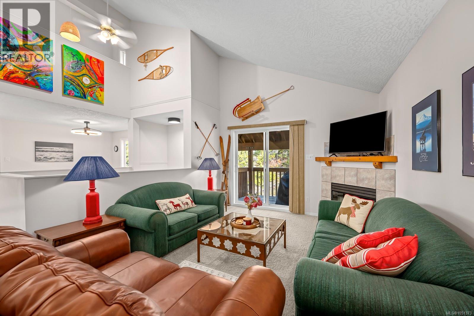
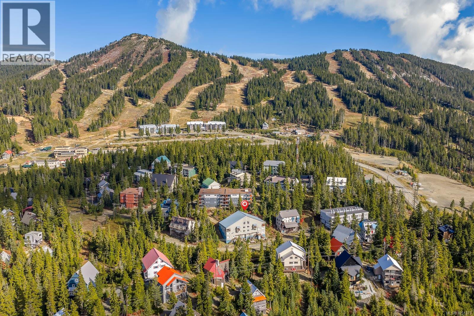
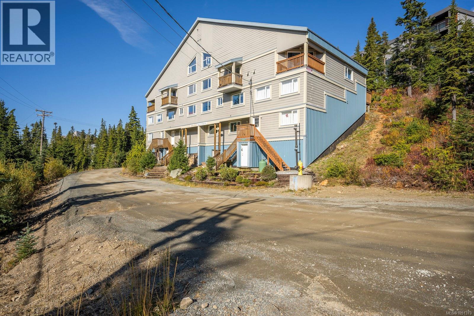
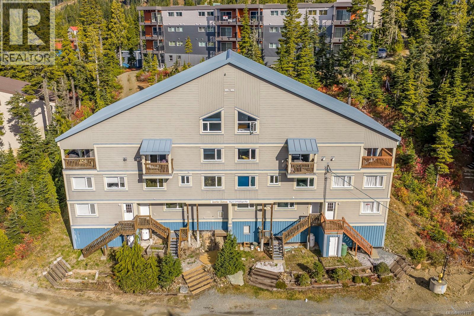
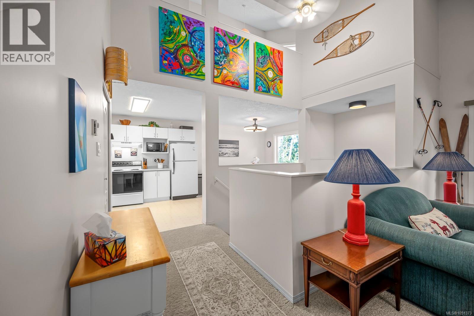
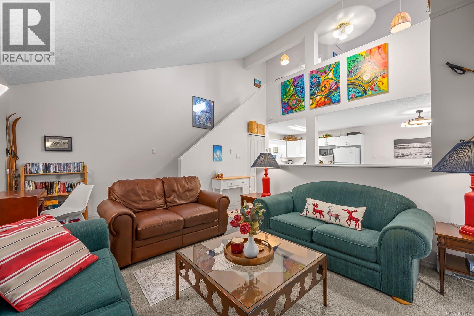
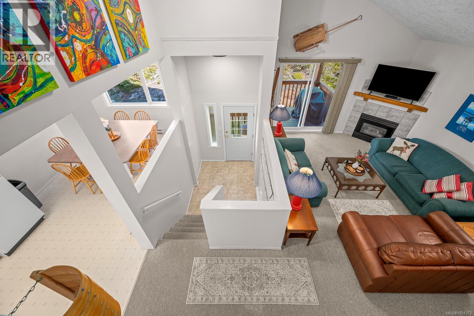
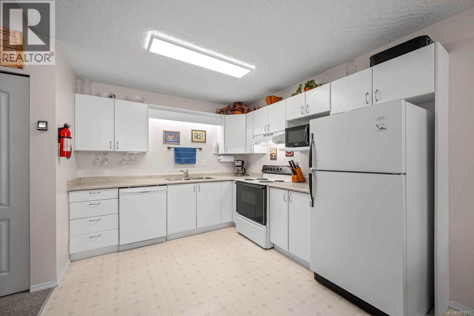
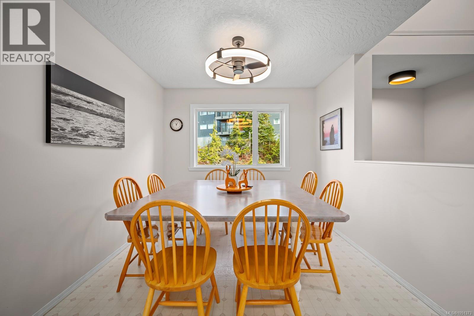
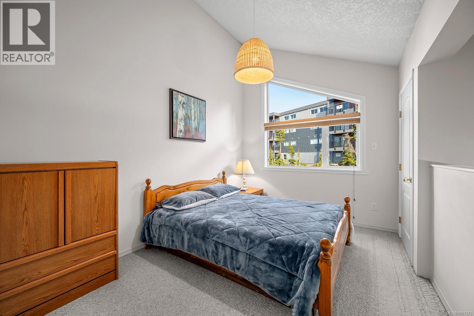
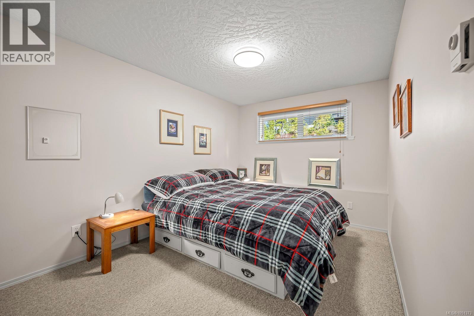
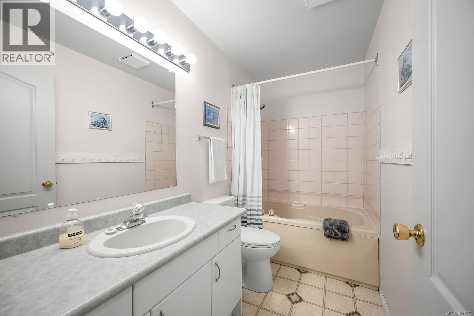
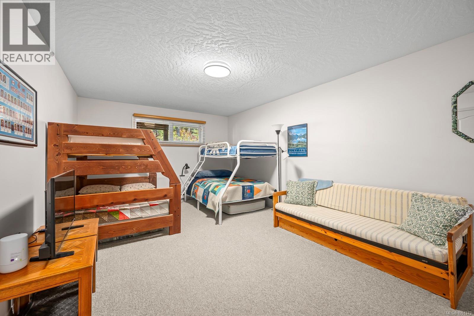
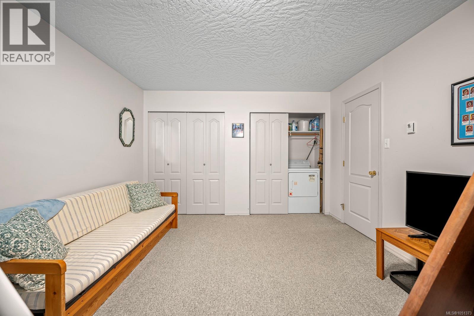
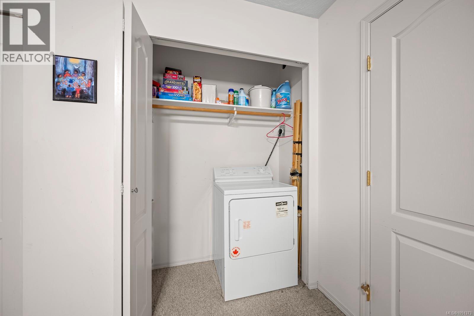
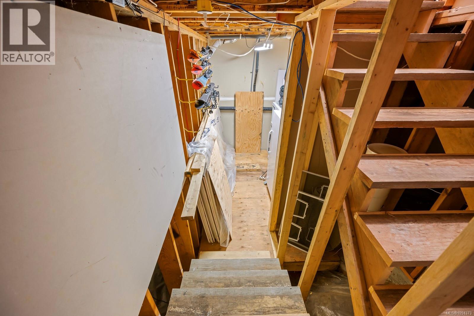
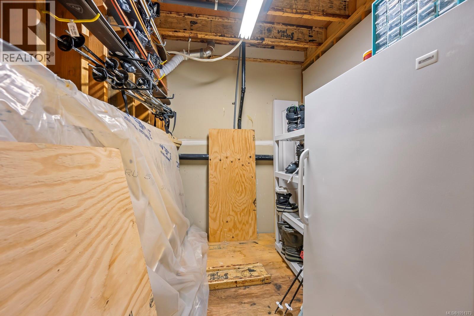
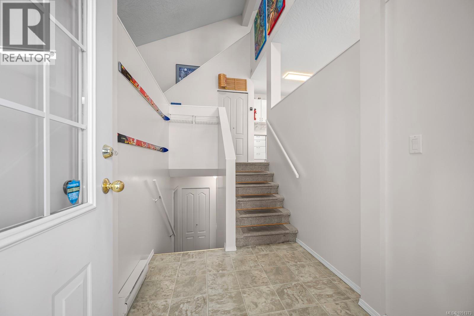
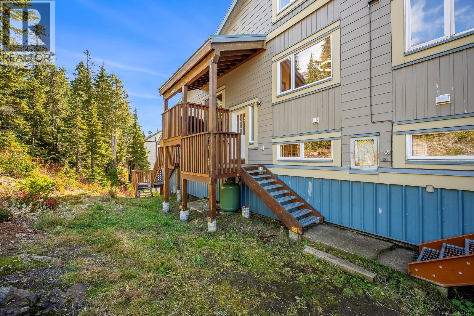
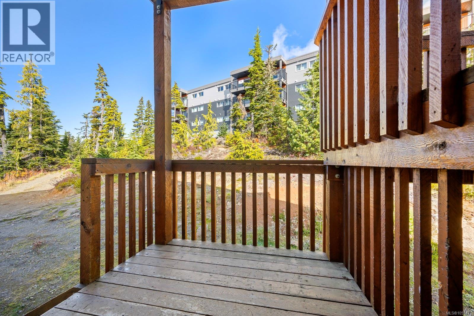
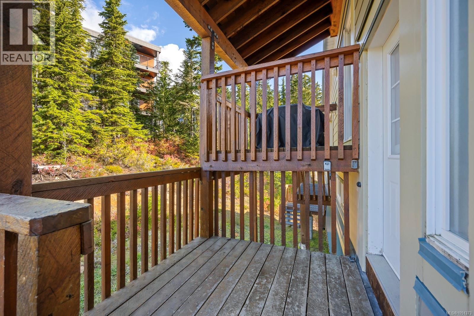
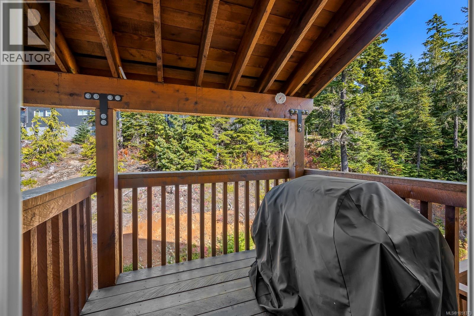
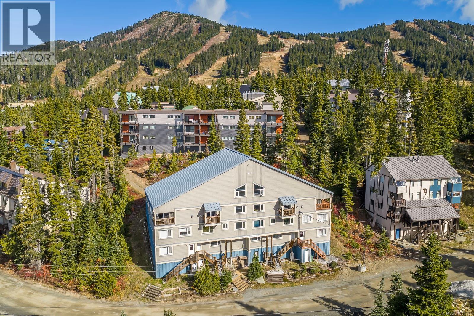
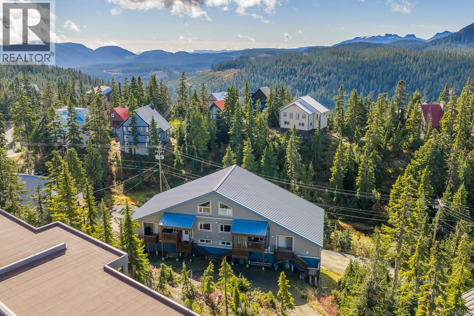
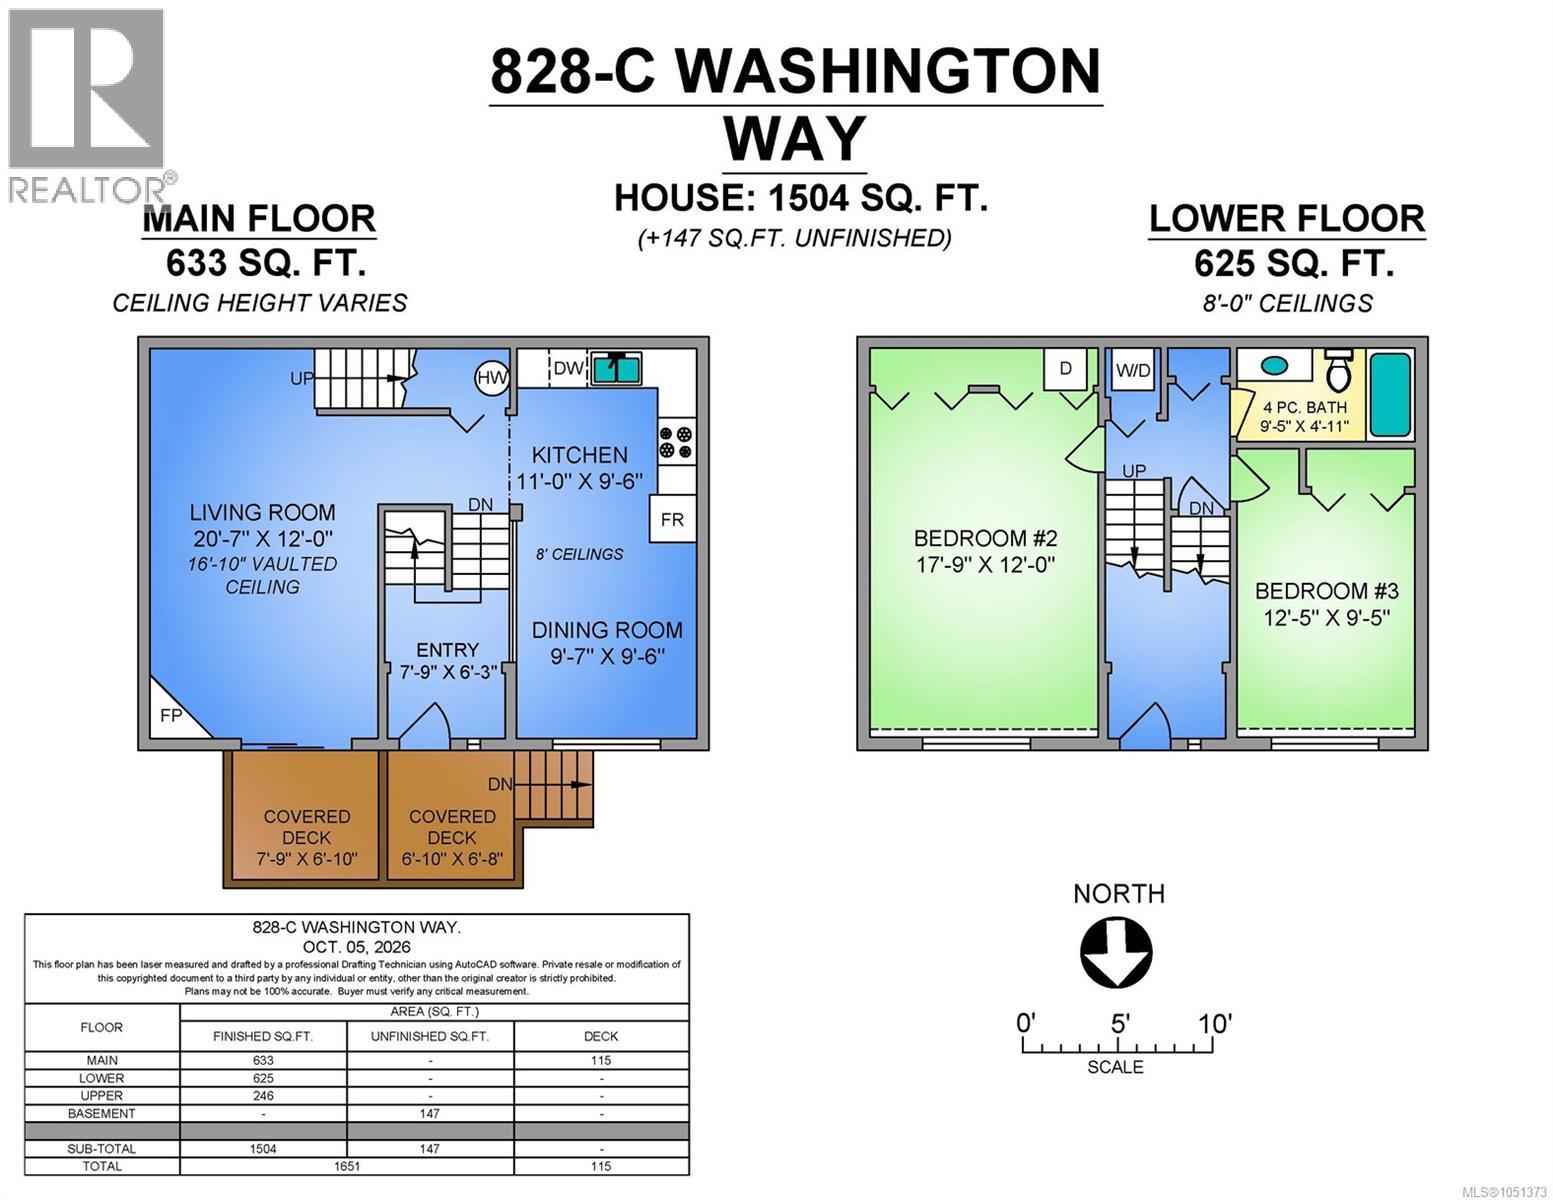
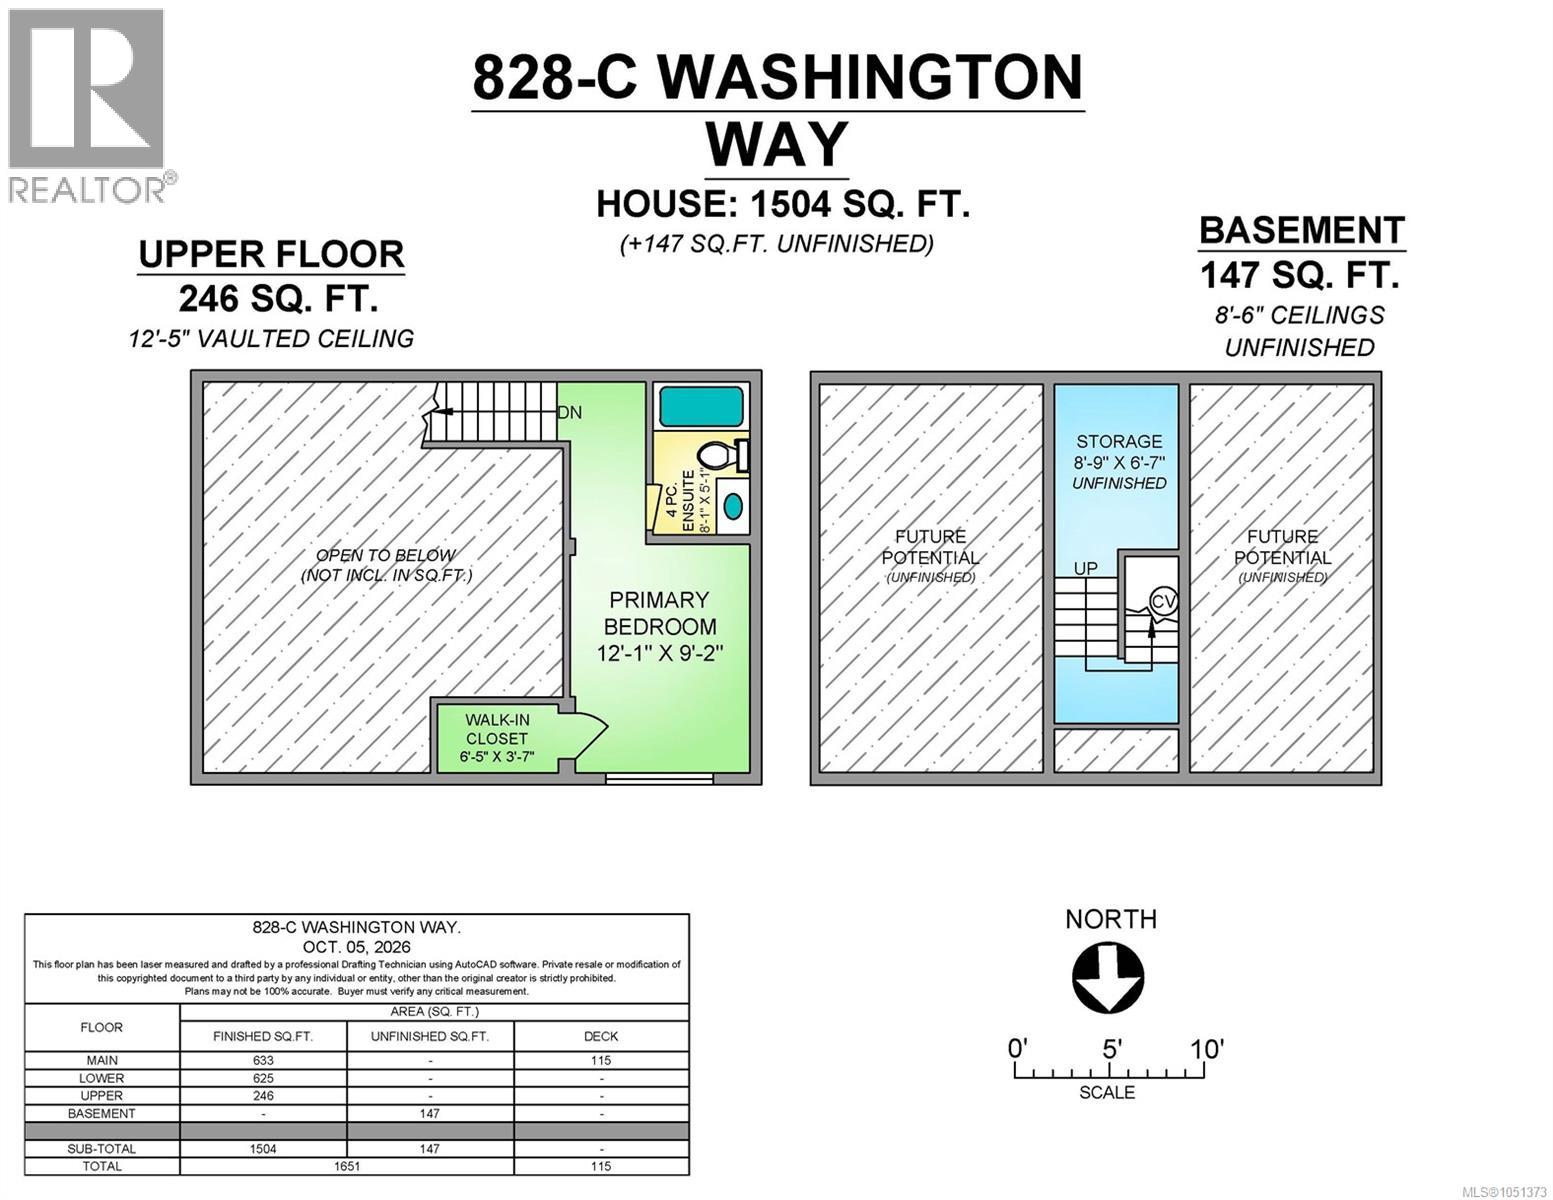
$358.41 MonthlyEnjoy ample space for the whole family (& friends) in this clean & well-appointed 1500 sqft condo located in the Alpine Village. You’ll love the open plan layout & vaulted ceilings on the main floor entrance, kitchen and living room warmed by gas fireplace – all exuding a feeling of spaciousness and comfort. Two sizable bedrooms allow privacy while a central, large living space on the lower level has been masterfully set up as its own kids’ area offering beds for 8 and room for games & more. An unfinished basement offers significant future potential. Outside features two covered decks. Enjoy all this while being centrally located - ski right out of your cabin to multiple chair lifts. Part of a well-run 6 plex, you’ll also enjoy how inexpensive it is to operate. Freehold, furnished & move in ready. Book your showing today! (id:50419)
Property Details
| MLS® Number | 1051373 |
| Property Type | Single Family |
| Neigbourhood | Mt Washington |
| Community Features | Pets Allowed, Family Oriented |
| Features | Central Location, Park Setting, Other |
| Parking Space Total | 2 |
| Plan | Vis799 |
Building
| Bathroom Total | 2 |
| Bedrooms Total | 3 |
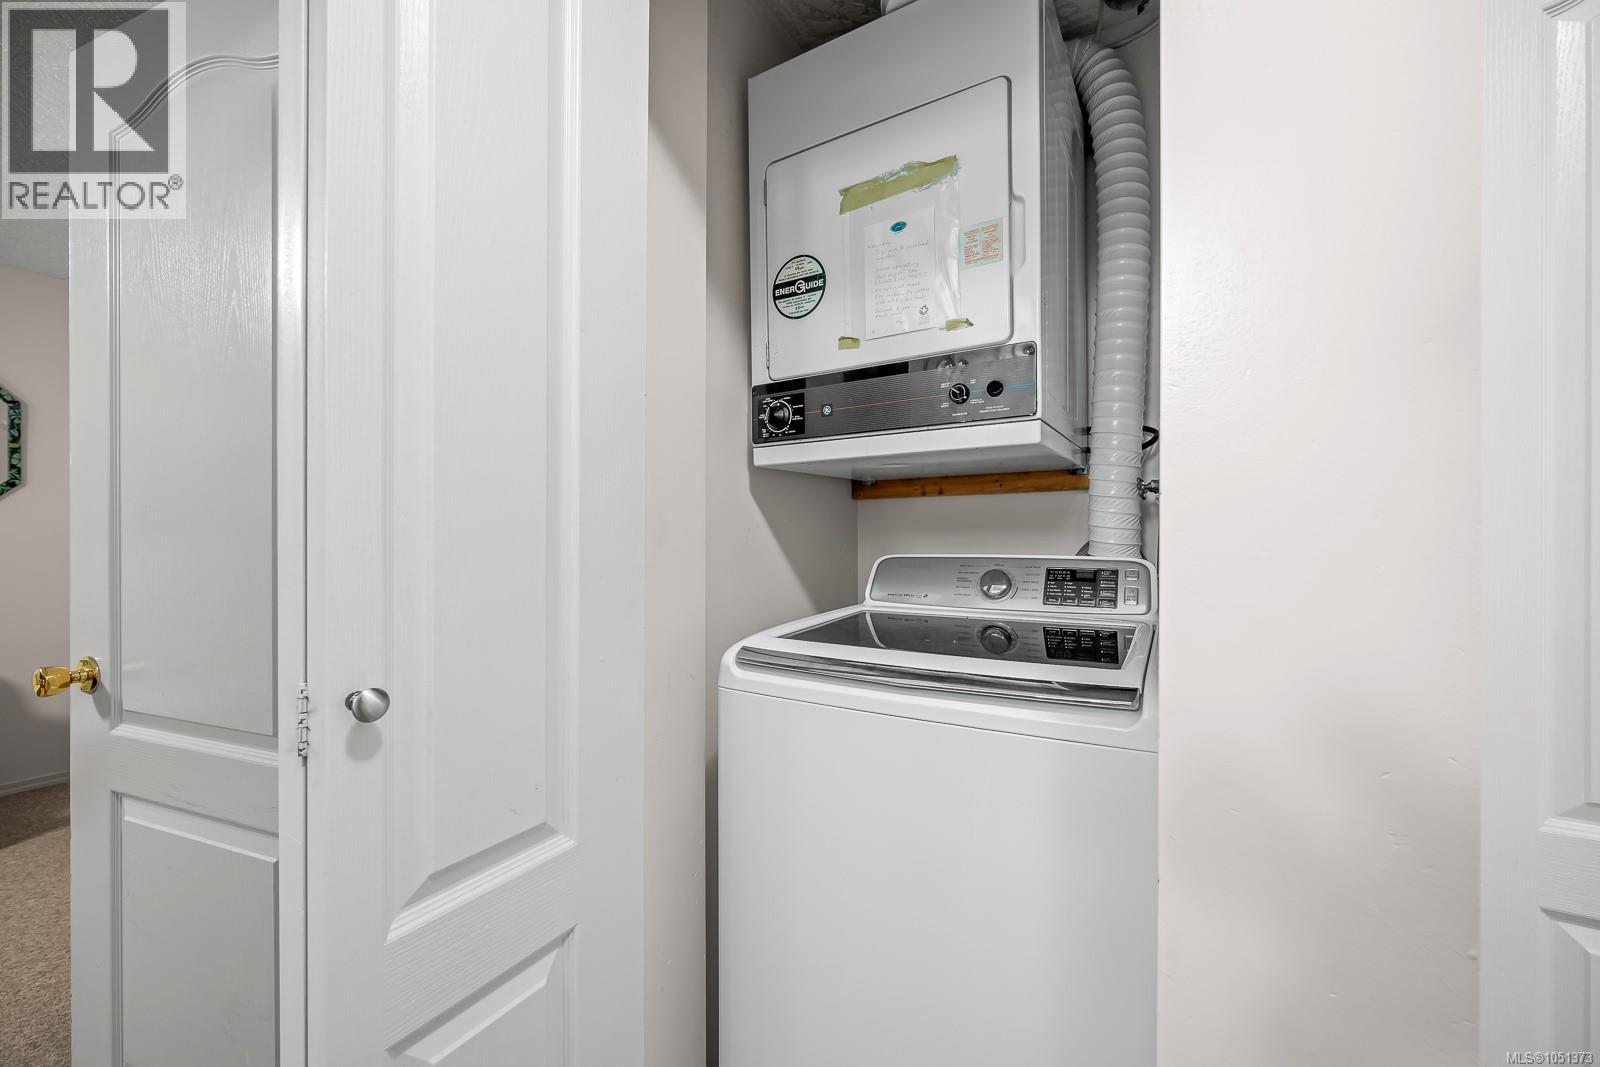
| Appliances | Dishwasher, Dryer, Range - Electric, Refrigerator, Washer |
| Constructed Date | 1993 |
| Cooling Type | None |
| Fireplace Present | Yes |
| Fireplace Total | 1 |
| Heating Fuel | Electric, Propane |
| Size Interior | 1,504 Ft2 |
| Type | Apartment |
Parking
| Open | |
| Other |
Land
| Acreage | No |
| Size Irregular | 436 |
| Size Total | 436 Sqft |
| Size Total Text | 436 Sqft |
| Zoning Description | Mtw-cd |
| Zoning Type | Multi-family |
Rooms
| Level | Type | Length | Width | Dimensions |
|---|---|---|---|---|
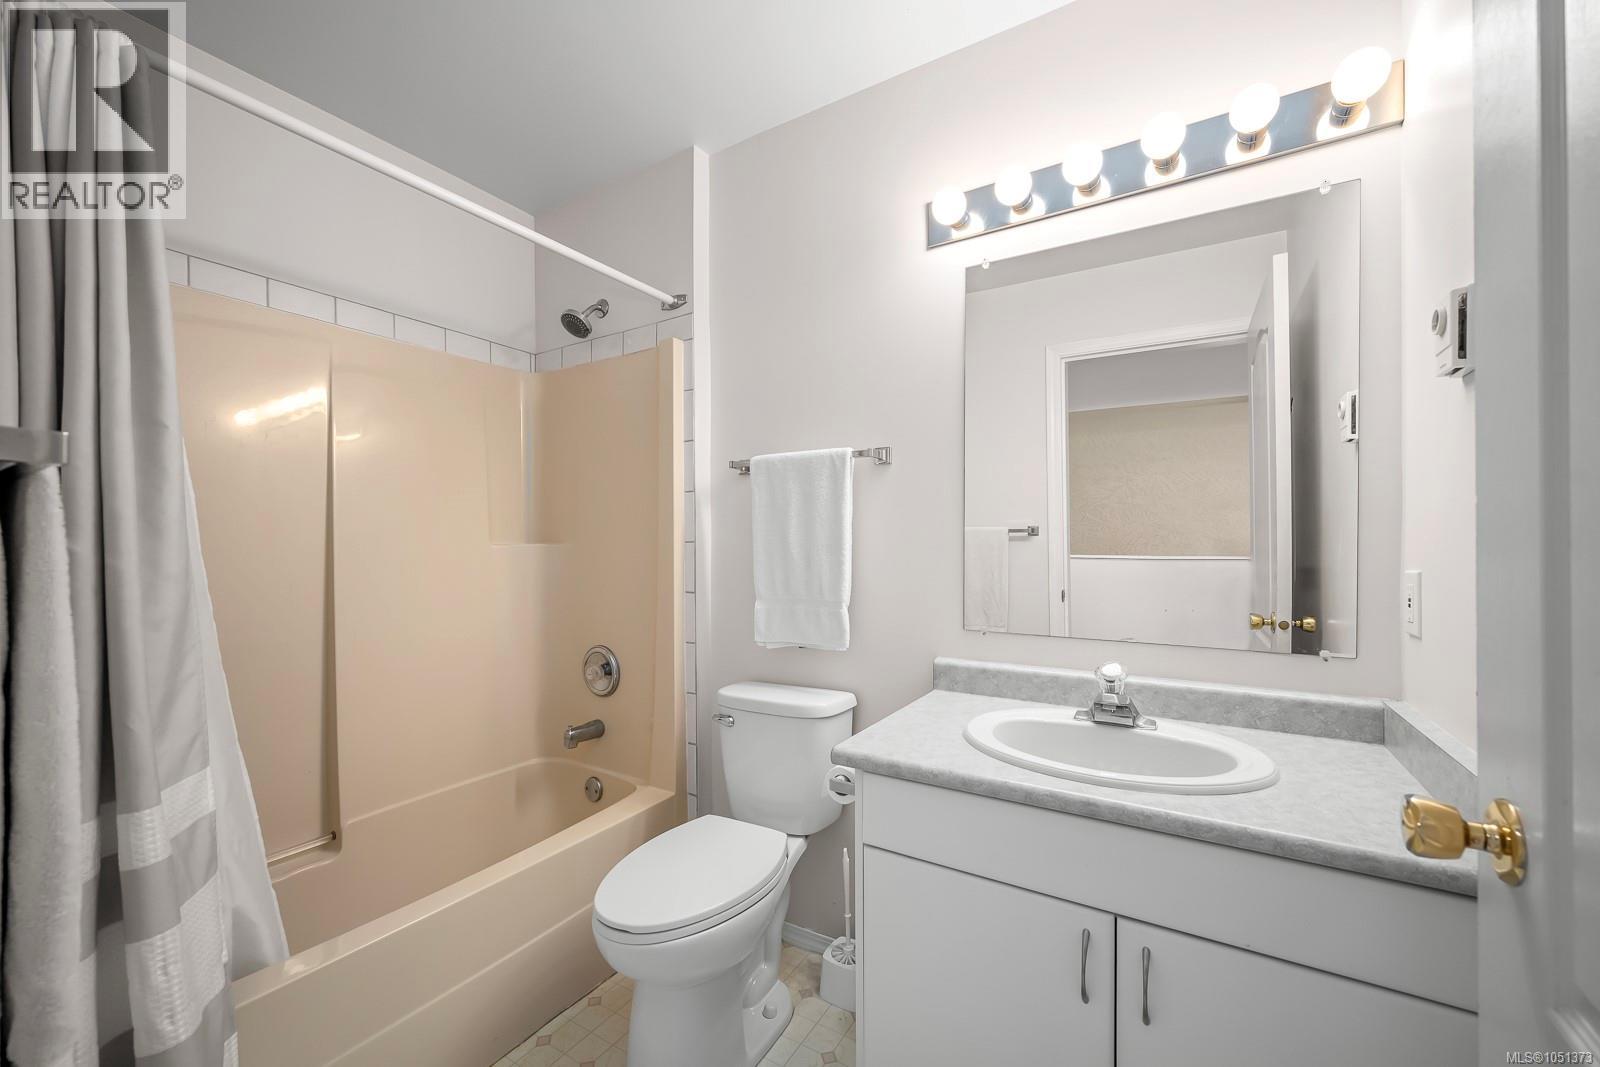
| Second Level | Bathroom | 4-Piece | ||
| Second Level | Primary Bedroom | 12'1 x 9'2 | ||
| Lower Level | Bathroom | 4-Piece | ||
| Lower Level | Bedroom | 12'5 x 9'5 | ||
| Lower Level | Bedroom | 17'9 x 12'0 | ||
| Main Level | Dining Room | 9'7 x 9'6 | ||
| Main Level | Kitchen | 11'0 x 9'6 | ||
| Main Level | Living Room | 20'7 x 12'0 | ||
| Main Level | Entrance | 7'9 x 6'3 | ||
| Other | Storage | 8'9 x 6'7 |
https://www.realtor.ca/real-estate/30371358/c-828-washington-way-courtenay-mt-washington
Contact Us
Contact us for more information

Dean Thompson
Personal Real Estate Corporation
www.deanthompson.ca/
www.facebook.com/profile.php?id=100007649590098
282 Anderton Road
Comox, British Columbia V9M 1Y2
(250) 339-2021
(888) 829-7205
(250) 339-5529
www.oceanpacificrealty.com/

The trademarks REALTOR®, REALTORS®, and the REALTOR® logo are controlled by The Canadian Real Estate Association (CREA) and identify real estate professionals who are members of CREA. The trademarks MLS®, Multiple Listing Service® and the associated logos are owned by The Canadian Real Estate Association (CREA) and identify the quality of services provided by real estate professionals who are members of CREA. The trademark DDF® is owned by The Canadian Real Estate Association (CREA) and identifies CREA's Data Distribution Facility (DDF®)
October 07 2026 05:22:23
Vancouver Island Real Estate Board
RE/MAX Ocean Pacific (Cx)