
F 1670 Piercy Ave Courtenay, British Columbia V9N 3E9

$499,000Maintenance,
$475 Monthly
Maintenance,
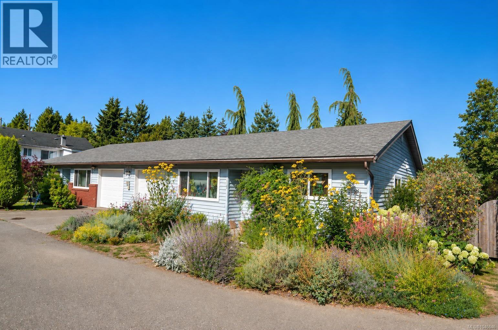
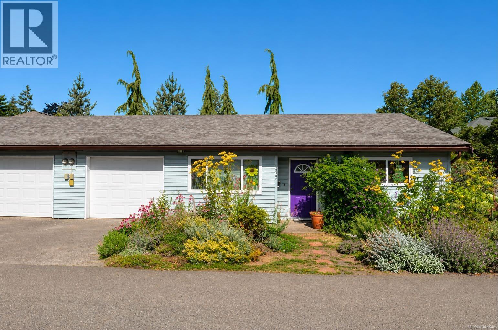
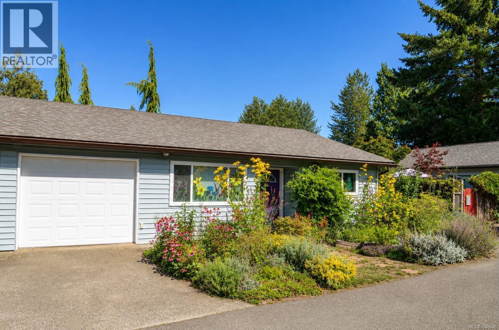
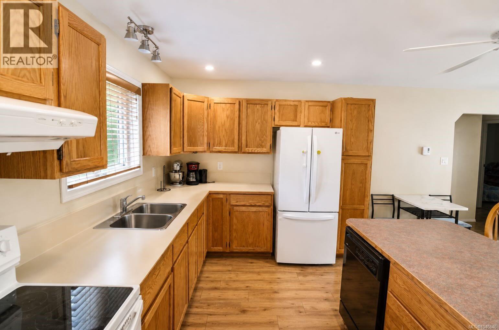
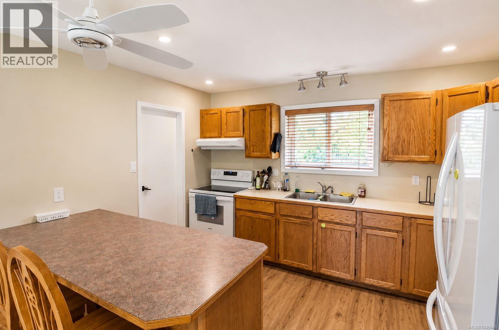
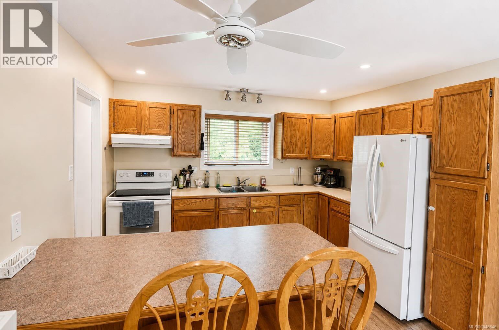
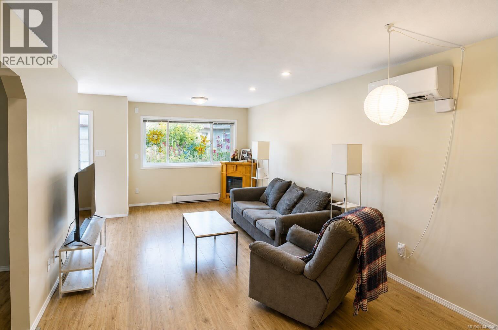
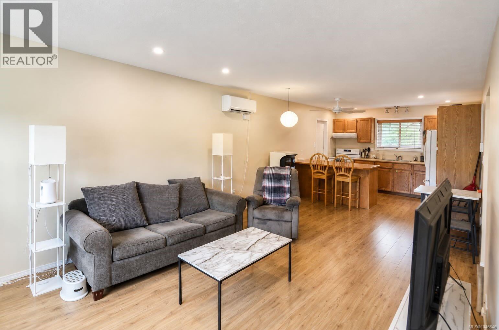
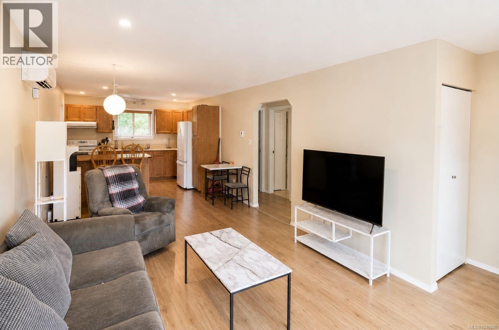
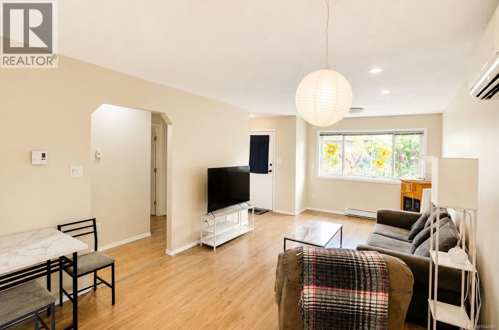
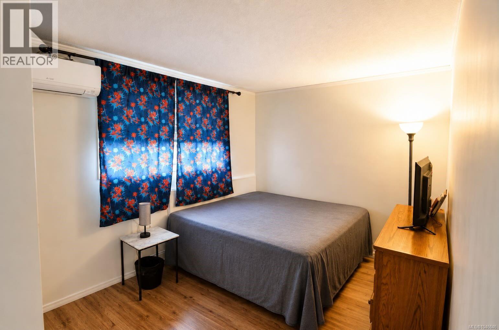
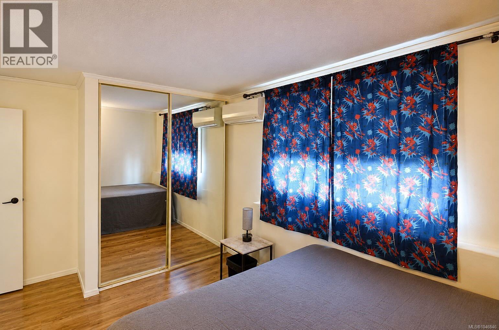
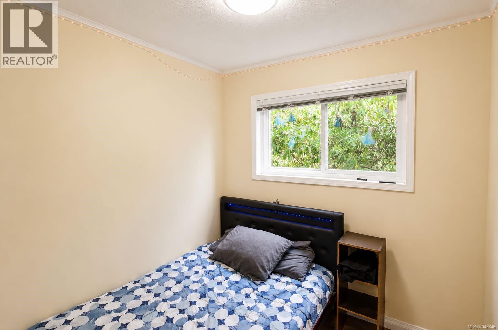
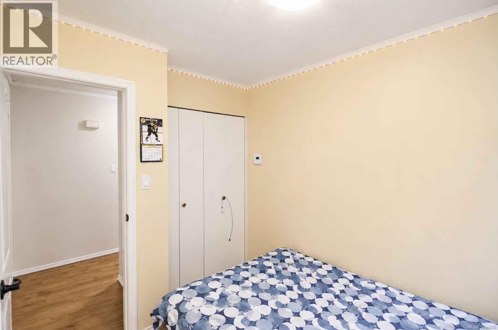
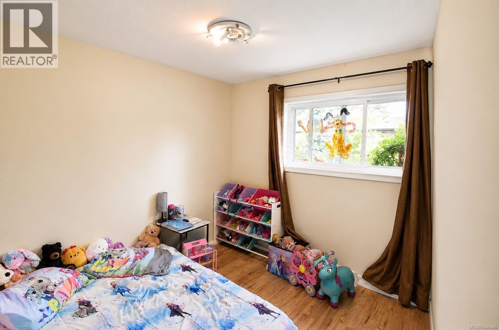
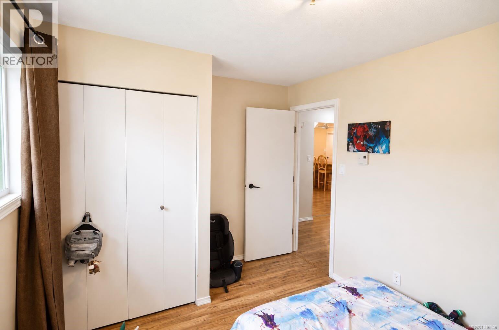
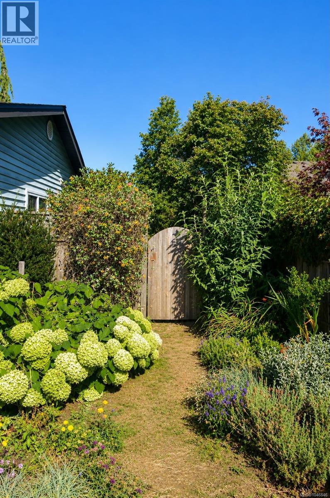
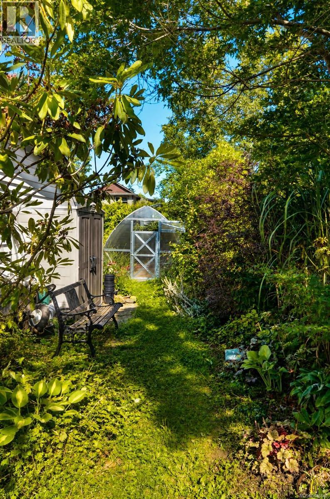
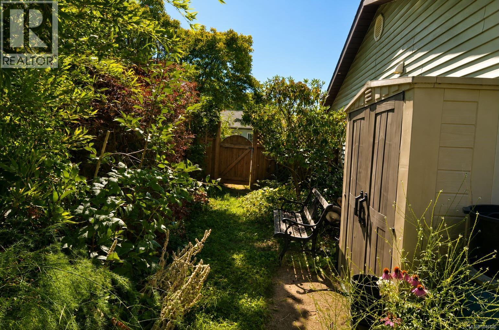
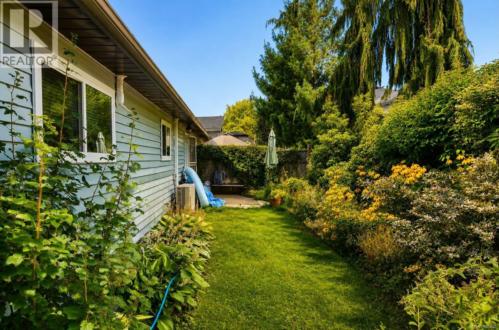
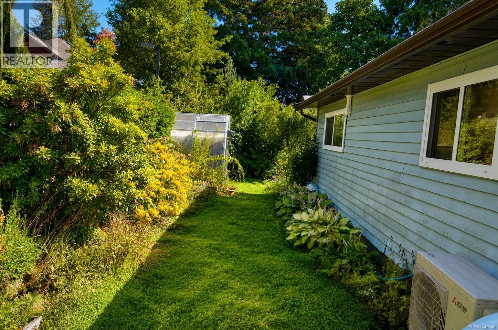
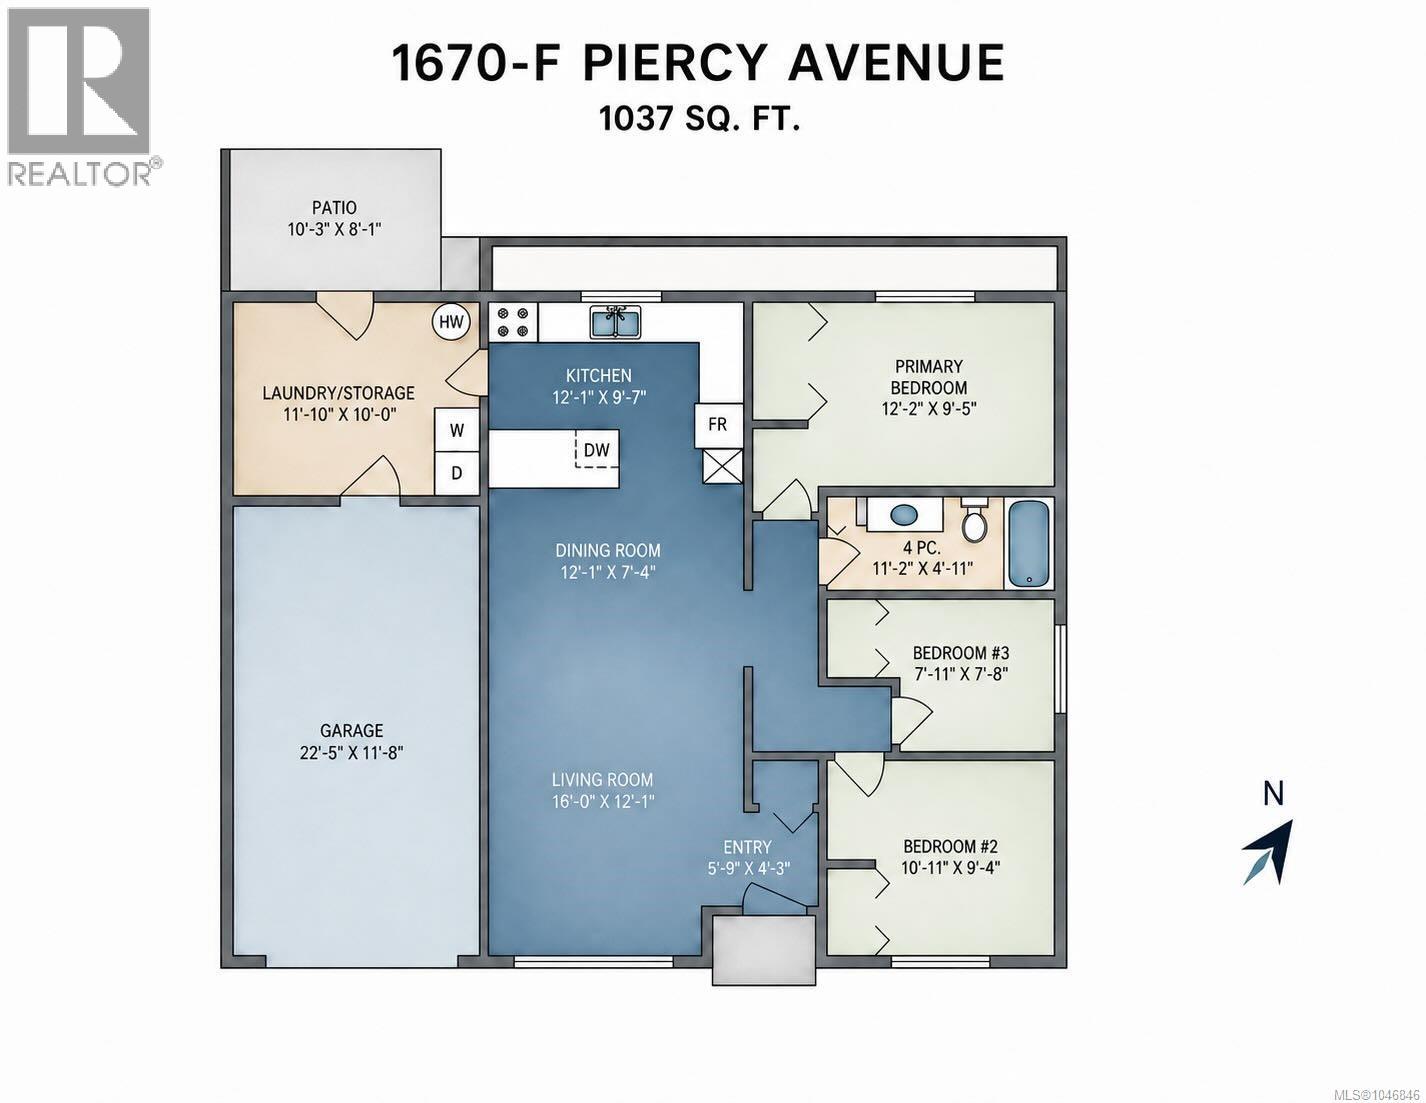
$475 MonthlyTucked into an interior spot away from the main street, this patio home is private and quiet while keeping downtown Courtenay and the Rotary walking trails just minutes away, close enough to leave the car at home. Three bedrooms open onto a bright, open floor plan. The current owner has recently installed a ductless heat pump, with a transferable 10-year warranty from 2024, along with a range of plumbing and electrical upgrades. Inside there is a generous laundry and mudroom and a single-car garage. Out back, the yard is private and fully fenced, with a professionally installed 10x6.5 Sungrow greenhouse with two auto-opening vents, for anyone who likes to grow their own. With just seven units, the small strata gives the complex a real sense of community. Ideal for a first-time buyer or a downsizer, move in and enjoy it exactly as it is. (id:50419)
Property Details
| MLS® Number | 1046846 |
| Property Type | Single Family |
| Neigbourhood | Courtenay City |
| Community Features | Pets Allowed With Restrictions, Family Oriented |
| Parking Space Total | 2 |
Building
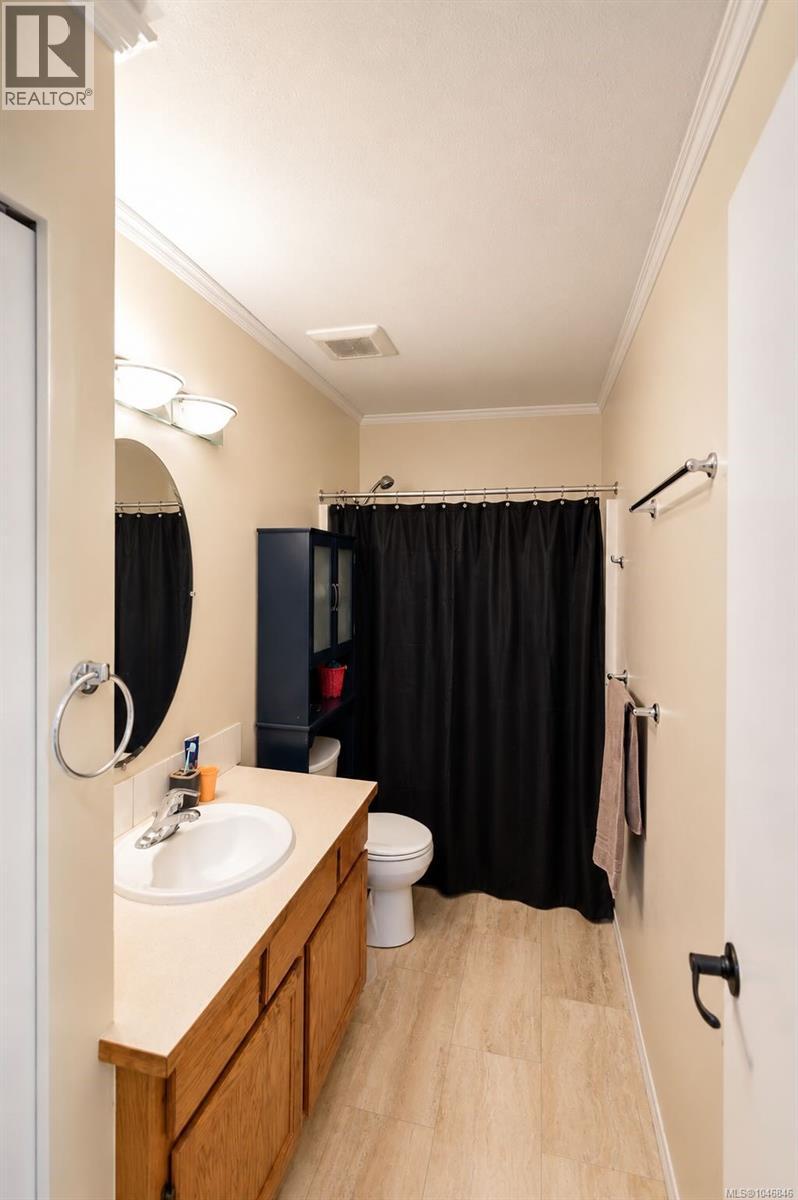
| Bathroom Total | 1 |
| Bedrooms Total | 3 |
| Constructed Date | 1990 |
| Cooling Type | Air Conditioned |
| Heating Type | Baseboard Heaters, Heat Pump |
| Size Interior | 1,036 Ft2 |
| Type | Row / Townhouse |
Land
| Acreage | No |
| Zoning Type | Residential |
Rooms
| Level | Type | Length | Width | Dimensions |
|---|---|---|---|---|
| Main Level | Bedroom | 7'11 x 7'8 | ||
| Main Level | Bedroom | 10'11 x 9'4 | ||
| Main Level | Primary Bedroom | 12'2 x 9'5 | ||
| Main Level | Laundry Room | 11'10 x 10'0 | ||
| Main Level | Bathroom | 11'2 x 4'11 | ||
| Main Level | Kitchen | 12'1 x 9'7 | ||
| Main Level | Dining Room | 12'1 x 7'4 | ||
| Main Level | Living Room | 16 ft | 16 ft x Measurements not available |
https://www.realtor.ca/real-estate/30153330/f-1670-piercy-ave-courtenay-courtenay-city
Contact Us
Contact us for more information

Jeff Nield
www.jeffnieldrealestate.com/
www.facebook.com/jeffnieldrealestate/
www.linkedin.com/in/jeffnield/
324 5th St.
Courtenay, British Columbia V9N 1K1
(250) 871-1377
www.islandluxuryhomes.ca/

The trademarks REALTOR®, REALTORS®, and the REALTOR® logo are controlled by The Canadian Real Estate Association (CREA) and identify real estate professionals who are members of CREA. The trademarks MLS®, Multiple Listing Service® and the associated logos are owned by The Canadian Real Estate Association (CREA) and identify the quality of services provided by real estate professionals who are members of CREA. The trademark DDF® is owned by The Canadian Real Estate Association (CREA) and identifies CREA's Data Distribution Facility (DDF®)
August 13 2026 09:31:46
Vancouver Island Real Estate Board
Engel & Volkers Vancouver Island North