
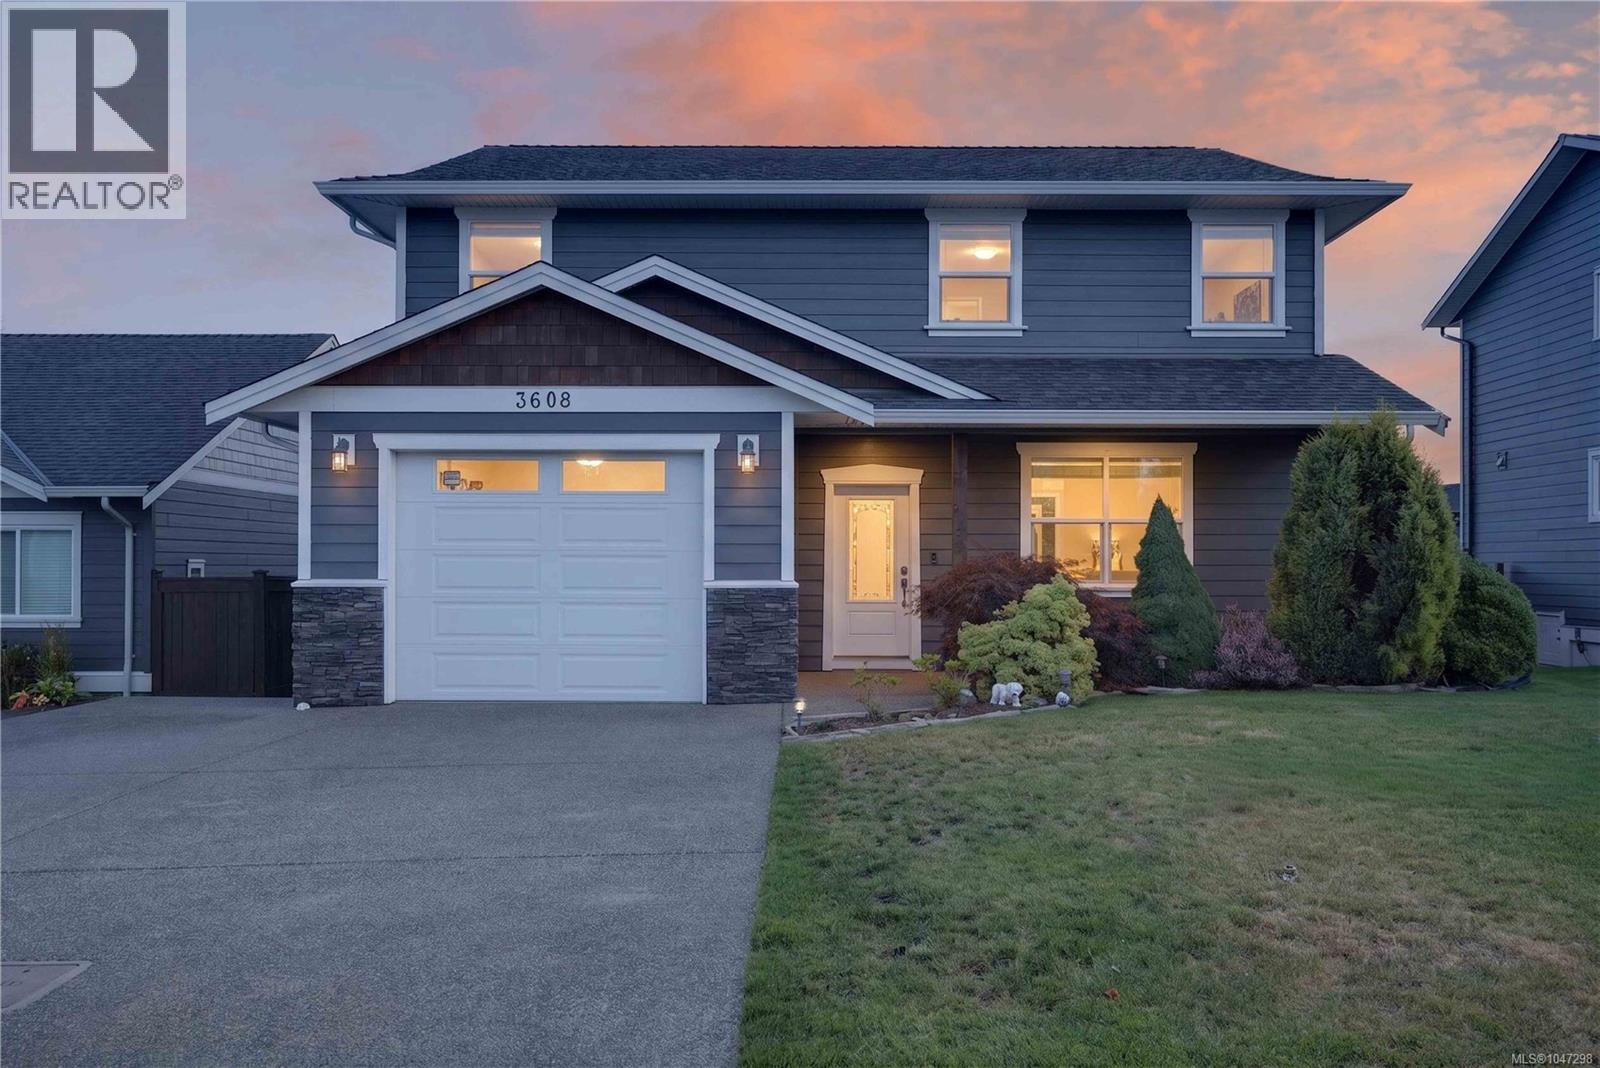
3608 Vermont Pl
Campbell River, British Columbia
OPEN HOUSE SEPT 19TH 12-2PM. Enjoy the best of Campbell River living with trails, parks, schools, the beach, and Willow Point amenities all within easy reach of this 3 bedroom, 3 bathroom home. Offering 1,628 sqft, the functional layout features comfortable main-floor living, with the bedrooms and laundry conveniently located upstairs. Fresh interior paint, a newly stained deck, and $23K in recent landscaping make the home feel refreshed and ready to enjoy. The deck, built from locally milled, old-growth salvaged Western Red Cedar, adds a unique touch. Inside, you'll find forced-air heating, stainless steel appliances with a new dishwasher, and a huge crawl space for storage. The insulated and heated garage is currently used as a flexible bonus room but can easily convert back to a garage. Enjoy morning sunshine in the backyard and afternoon sun out front. Ocean Grove Elementary is approximately 2 minutes away, with Southgate Middle School just 3 minutes away. (id:50419)
Exp Realty (Na)
Exp Realty (Cx)
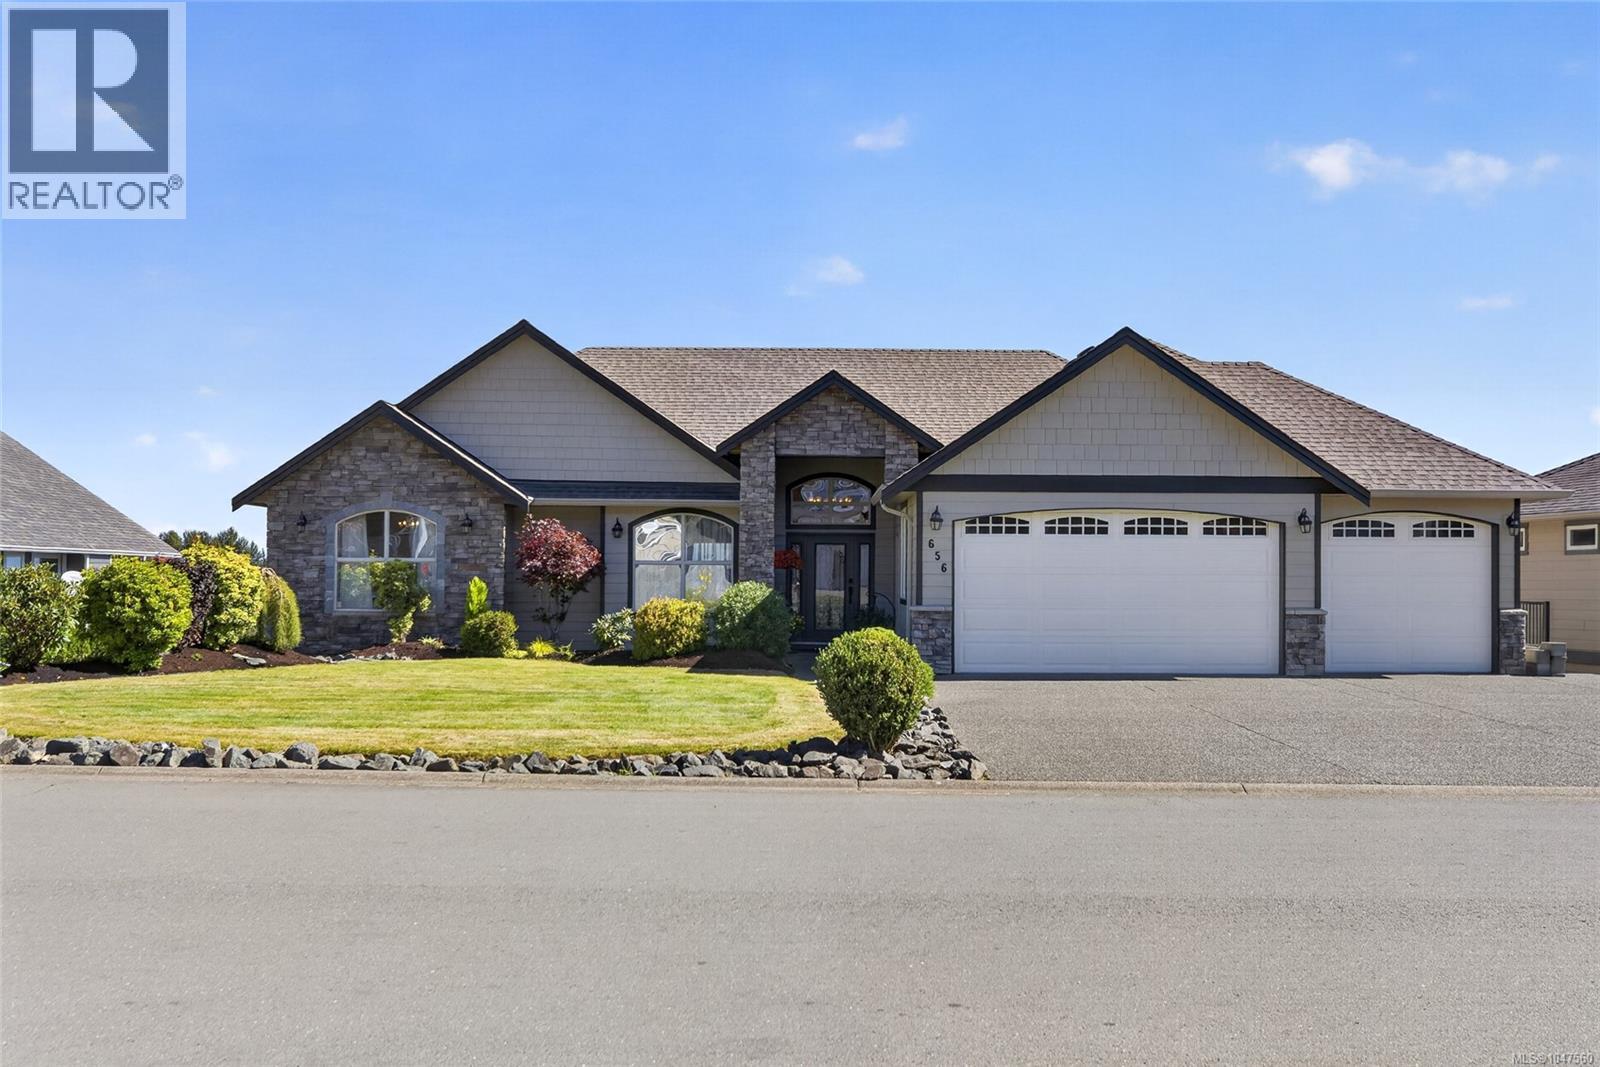
656 Mariner Dr
Campbell River, British Columbia
Stately curb appeal, a welcoming presence and a triple garage set the tone for this impressive ocean-view home. A convenient level entry leads into a grand foyer and living room, where stunning ocean views immediately take centre stage. Designed to make the most of its spectacular setting, the main living areas are filled with views. The spacious kitchen and cozy family room with gas fireplace both look out over the ocean, creating a beautiful backdrop for everyday living. The primary suite also enjoys stunning ocean views and opens directly onto the expansive balcony—perfect for morning coffee or simply taking it all in. An additional bedroom, den and spacious laundry room complete the main floor, offering flexibility for family, guests or a home office. Downstairs, the views continue in a space designed for entertaining, multigenerational living or simply giving a large family room to spread out. A spacious family room, dedicated theatre, kitchenette with dining nook, three additional generous bedrooms and loads of storage provide exceptional versatility. Step outside to the huge covered deck overlooking a beautifully landscaped and private backyard complete with a fish pond, pergola and greenhouse—a peaceful setting to relax, entertain and enjoy year-round. Ideally located within walking distance of all levels of schools, recreation and nature trails, and just minutes from the upcoming Jubilee Heights shopping centre, this home offers an exceptional combination of space, stunning views, lifestyle and convenience. (id:50419)
Real Broker
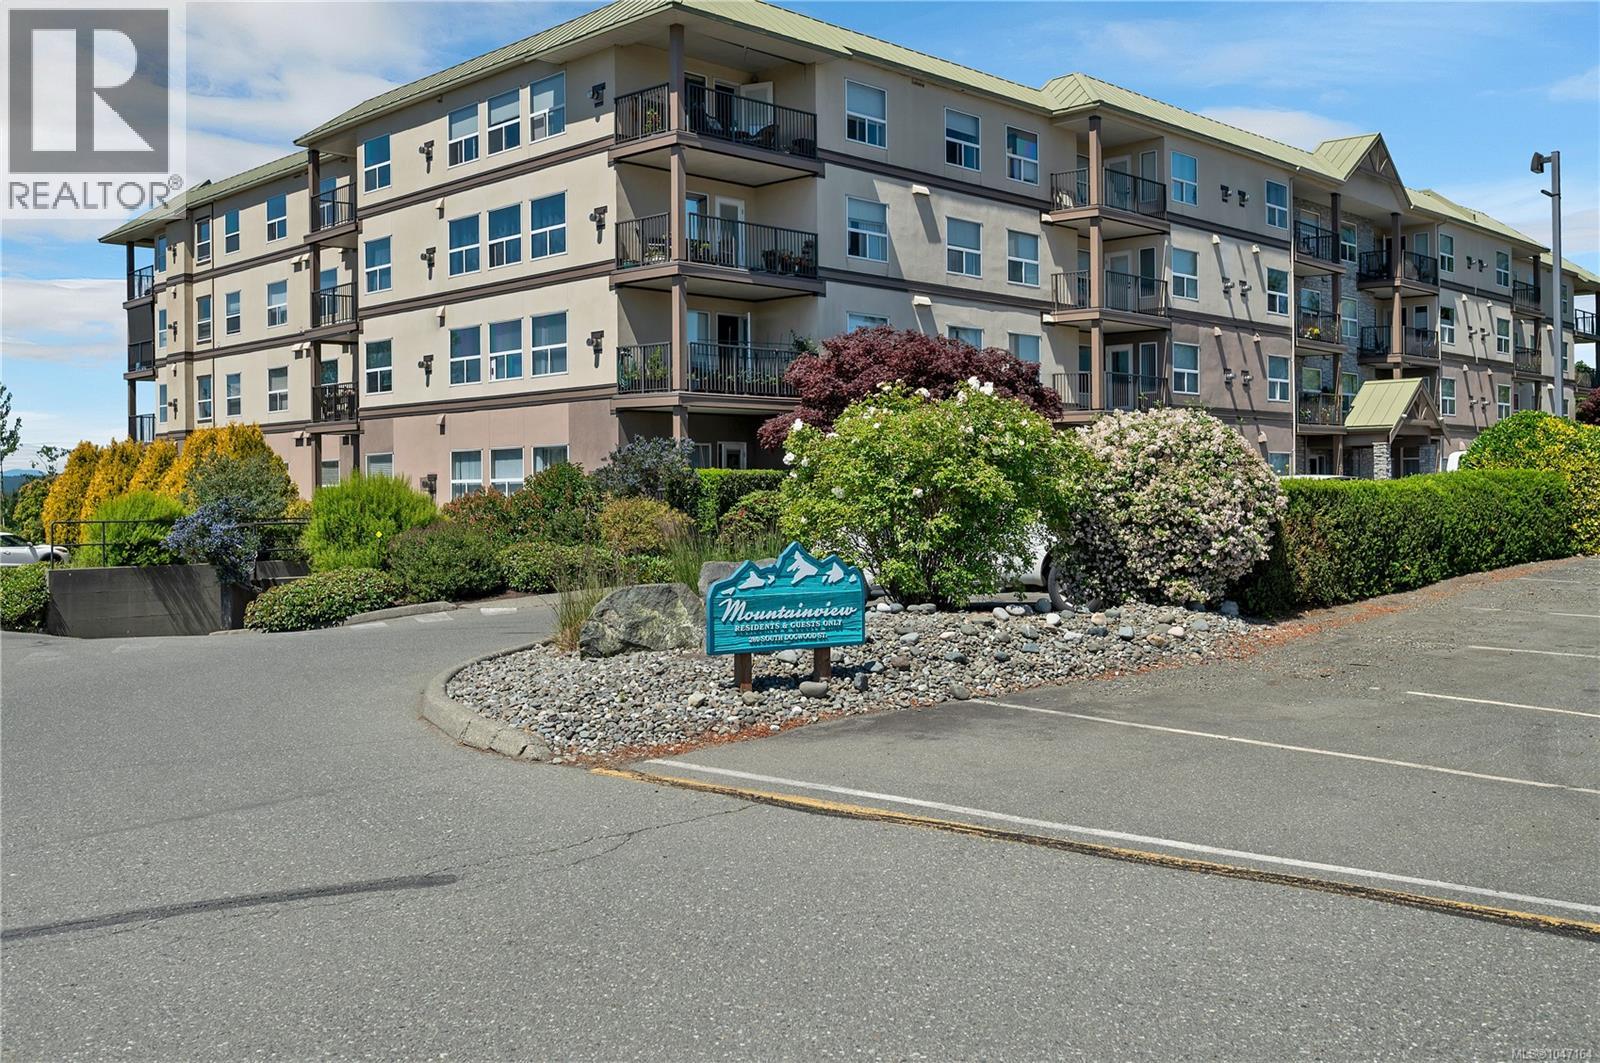
209 280 Dogwood St S
Campbell River, British Columbia
2 bed, 1 bath condo in the popular 55+ Mountainview Complex. Large living and dining area with private balcony. Building has underground parking, storage, and amenities for owners to share. Located walking distance to shopping amenities, recreation, hospital, local transit, as well as Beaver Lodge Forest Lands walking trails. Pets & rentals allowed with restrictions. (id:50419)
Realpro Real Estate Services Inc.
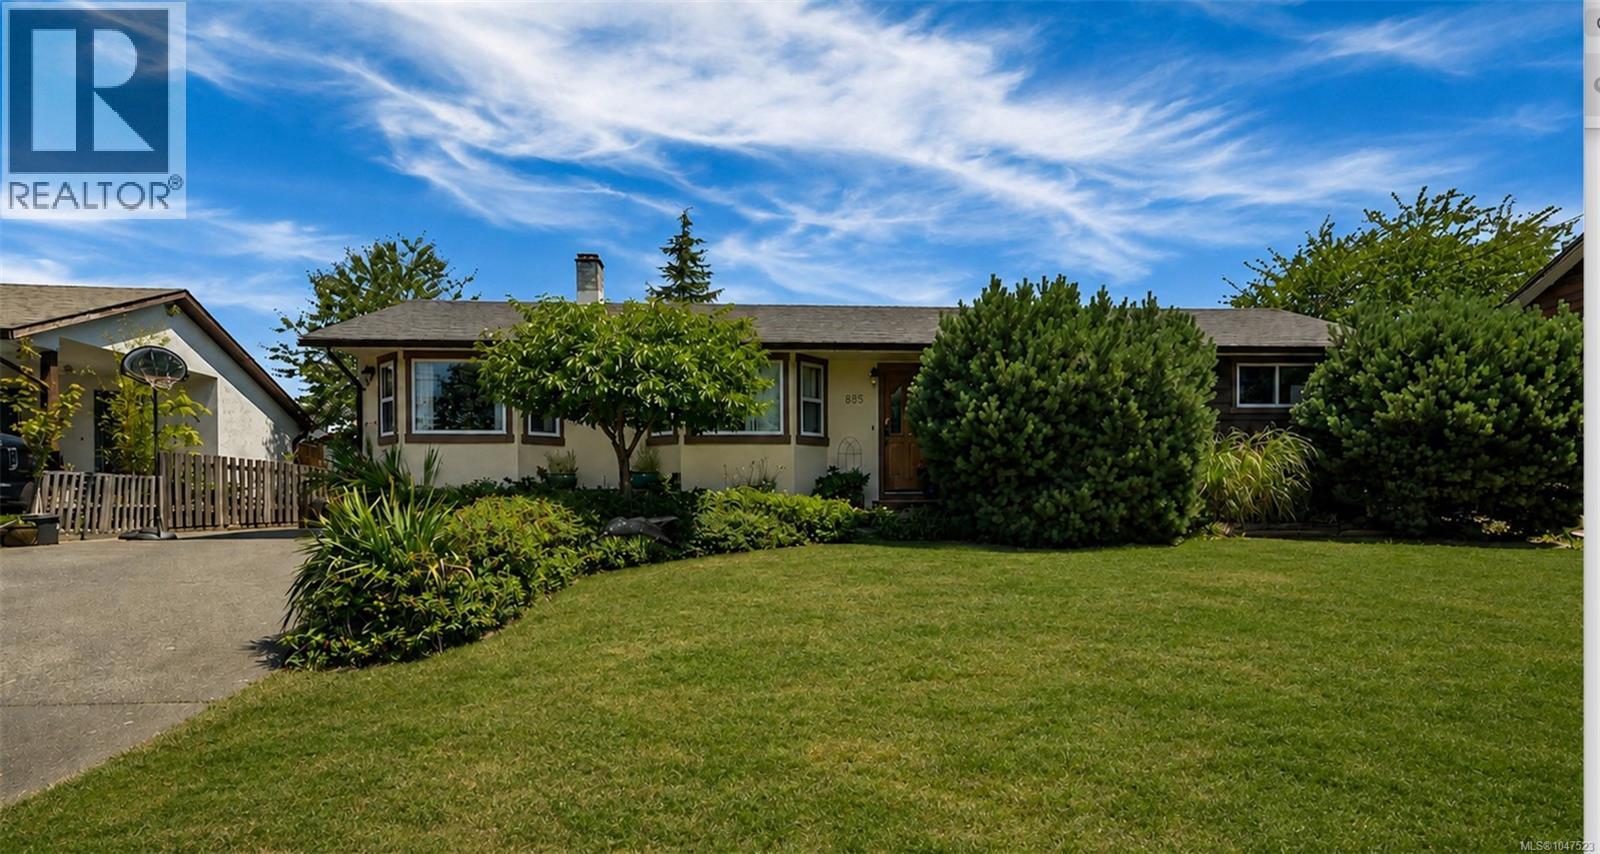
885 Shellbourne Blvd
Campbell River, British Columbia
Looking for an opportunity to get into the market? This 3 bedroom, 2 bathroom rancher offers a great starting point for buyers who want a home they can update and make their own over time. Location is a standout, with schools within walking distance and shopping, parks, recreation, downtown and Willow Point just minutes away. Inside, you’ll find a practical, comfortable layout with plenty of potential. The spacious backyard is a highlight, featuring mature landscaping, established trees including cherry trees, a large deck and charming gazebo. There’s room for kids, pets, gardening, summer BBQs or simply relaxing outdoors. A great option for first time buyers, downsizers or anyone looking for one level living, a great yard and an opportunity to add their own style. Contact Kim Rollins, eXp Realty at 250 203 5144 or kim@kimrollins.ca for more information or to arrange a viewing. (id:50419)
Exp Realty (Cr)
696 Shellbourne Blvd
Campbell River, British Columbia
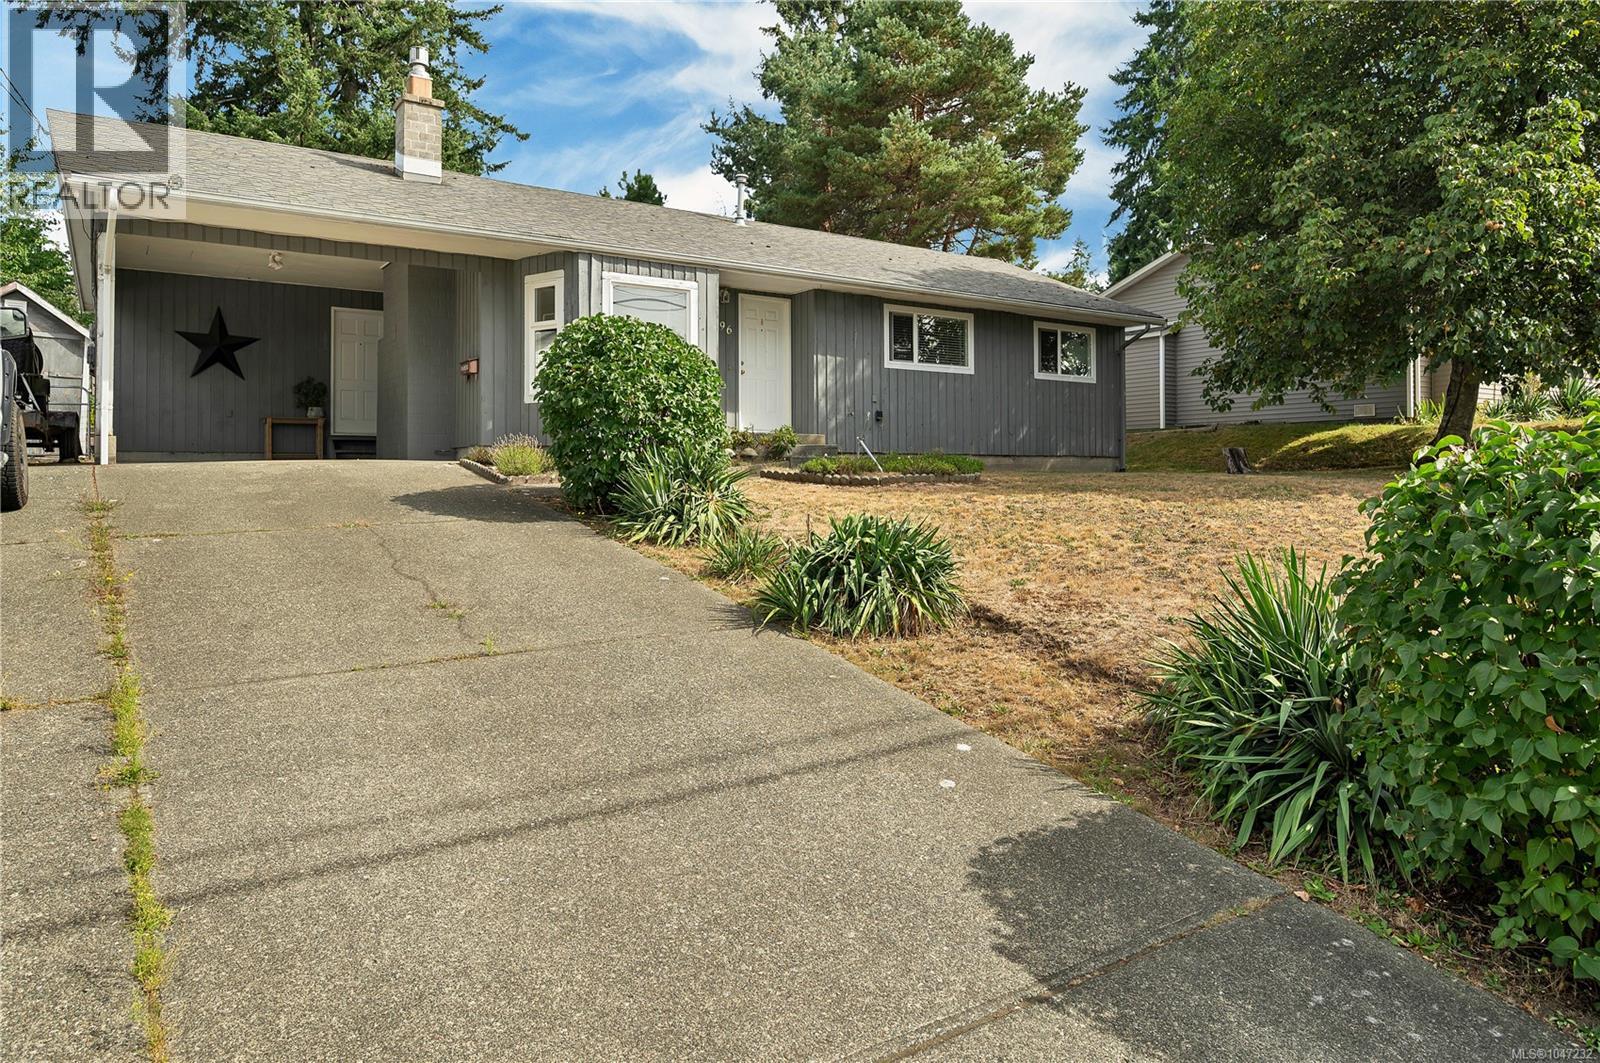
Welcome to 696 Shellbourne Blvd. This well kept 3 bed, 1 bath mountain view rancher is perfect for first-time home buyers and downsizers alike! Inside you will find a bright and open living space featuring a gas fireplace and bay window in the living room giving a cozy feel. The large kitchen boasts an abundance of cabinet and counter space, which flows into the dining area that features a slider to back yard, creating an ideal entertaining space. Finishing off inside is the 3 bedrooms, 4-piece bath, and convenient laundry/mudroom with access to the carport. Outside you will find a low maintenance, fenced, yard with garden shed & RV parking. Located close proximity to all levels of school, recreation, shopping, and Beaver Lodge Lands Trail Networks. (id:50419)
Realpro Real Estate Services Inc.
880 Cruikshank Ridge
Courtenay, British Columbia
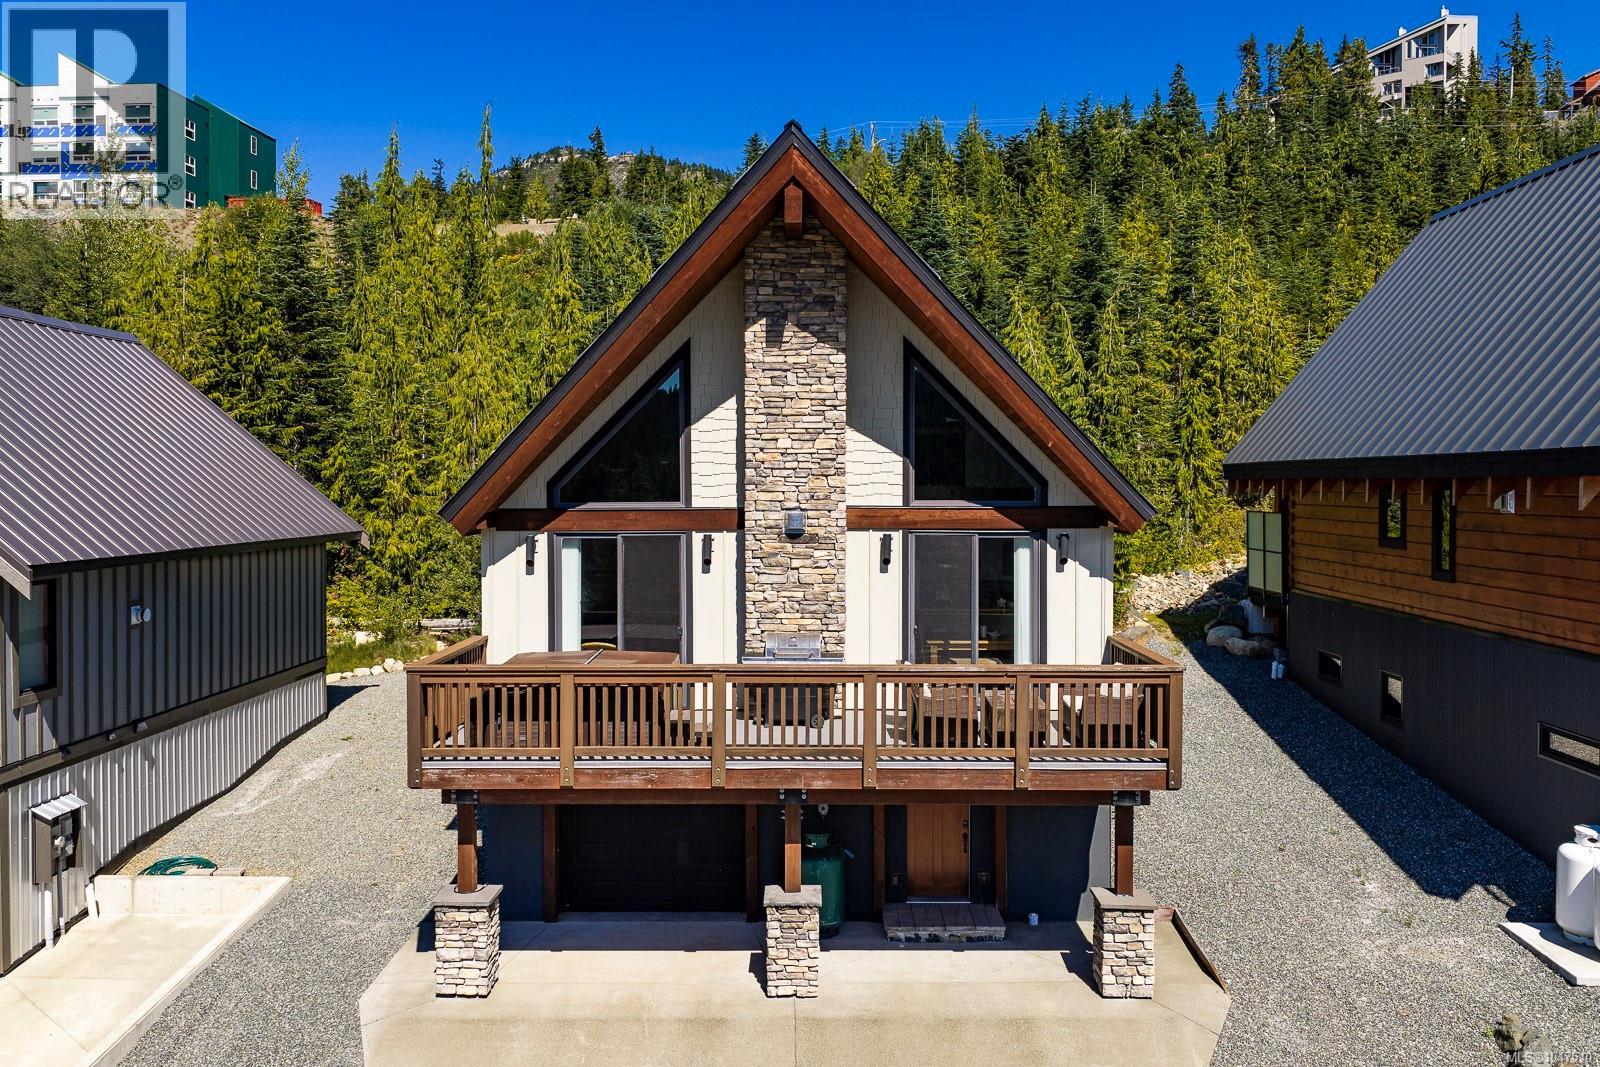
Immaculate chalet offers exceptional Mt Washington living experience. Built in 2014, this custom 2114 sqft ICF + post & beam home in coveted Beaufort Heights neighborhood offers sweeping, panoramic views of Strathcona Park from large south-facing deck with hot tub. Inside, the main floor open living area with vaulted ceilings is warmed by a rock gas fireplace with wood mantle & opens to deck and views beyond. You’ll love the bright kitchen with quartz countertops, tile backsplash, stainless steel appliances & bar counter. Two spacious bedrooms & 4-piece bathroom complete this level. Top level features a large primary bedroom with walk-in closet & ensuite + open bonus room overlooking main floor. Ground level has heated garage, flex room, sauna, bathroom, ski area & spacious entrance room for the whole family to enjoy when returning from a powder filled day. Extremely comfortable, 880 Cruikshank offers the finest in Mt Washington living – comes fully furnished, just move in & relax. (id:50419)
RE/MAX Ocean Pacific (Cx)
237 Walworth Rd S
Campbell River, British Columbia
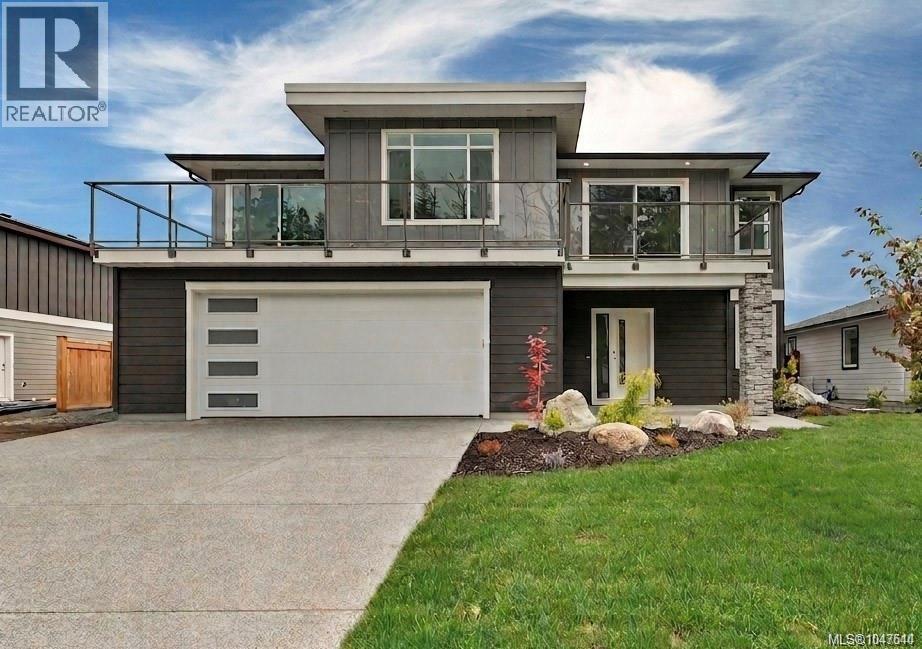
UP-AND-COMING IN 2027. 237 Walworth Road South, where beauty meets function and comfort meets opportunity. This remarkable residence offers nearly 3,000 SQFT of thoughtfully designed living space in a layout that is both versatile and impressive. The home showcases a chef inspired kitchen with sleek stone countertops, an oversized island, and impressive ceiling heights throughout, creating a sense of space and sophistication in every room. Step onto the balcony to entertain or simply unwind with your favourite drink in hand. A fully legal 2-bedroom suite adds exceptional flexibility, ideal for multi-generational living, private guests, or income generating potential. An oversized garage and a generous 5 foot crawl space provide abundant storage solutions. Perfectly located close to schools, trails, shops, and coffee spots, this home offers unmatched convenience and lifestyle. (id:50419)
Royal LePage Advance Realty
3207 Nathan Pl
Campbell River, British Columbia
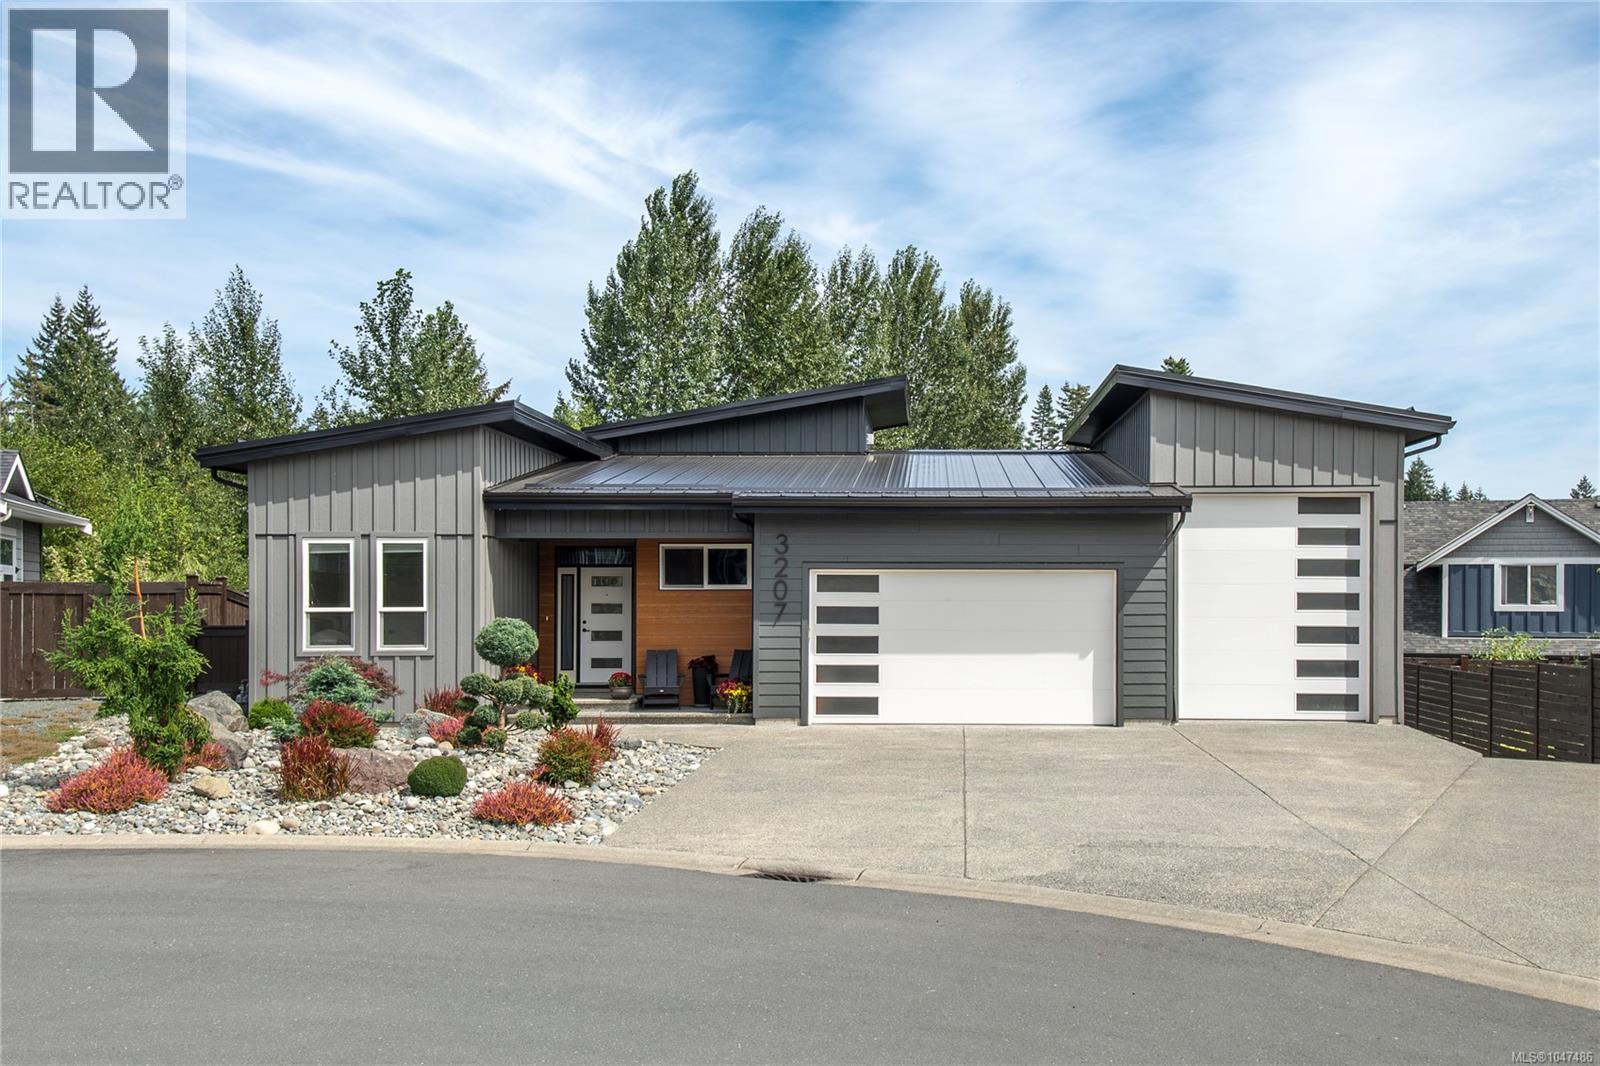
Privately positioned on a quiet cul-de-sac in one of Campbell River’s most prestigious neighbourhoods, this exceptional executive home blends luxury, space and versatility. Soaring ceilings enhance the impressive main level, showcasing a stunning kitchen with quartz counters, SS appliances, striking backsplash and an eye-catching feature wall with fireplace. The dining area opens to a covered balcony overlooking the expansive, private yard. The primary retreat features a generous walk-in closet and showpiece 5-piece ensuite with soaker tub, tiled shower and dual sinks. A second bedroom, 4-piece bath and spacious mudroom with laundry, exceptional storage and dog wash complete the main. Downstairs offers a media room, bedroom and 4-piece bath, plus an upscale 1-bedroom in-law suite with high ceilings, quartz counters, private laundry, 5-piece bath and covered patio. A 3-bay garage with an oversized extra-deep bay, separate suite parking and abundant RV parking complete this property. (id:50419)
RE/MAX Ocean Pacific (Cr)
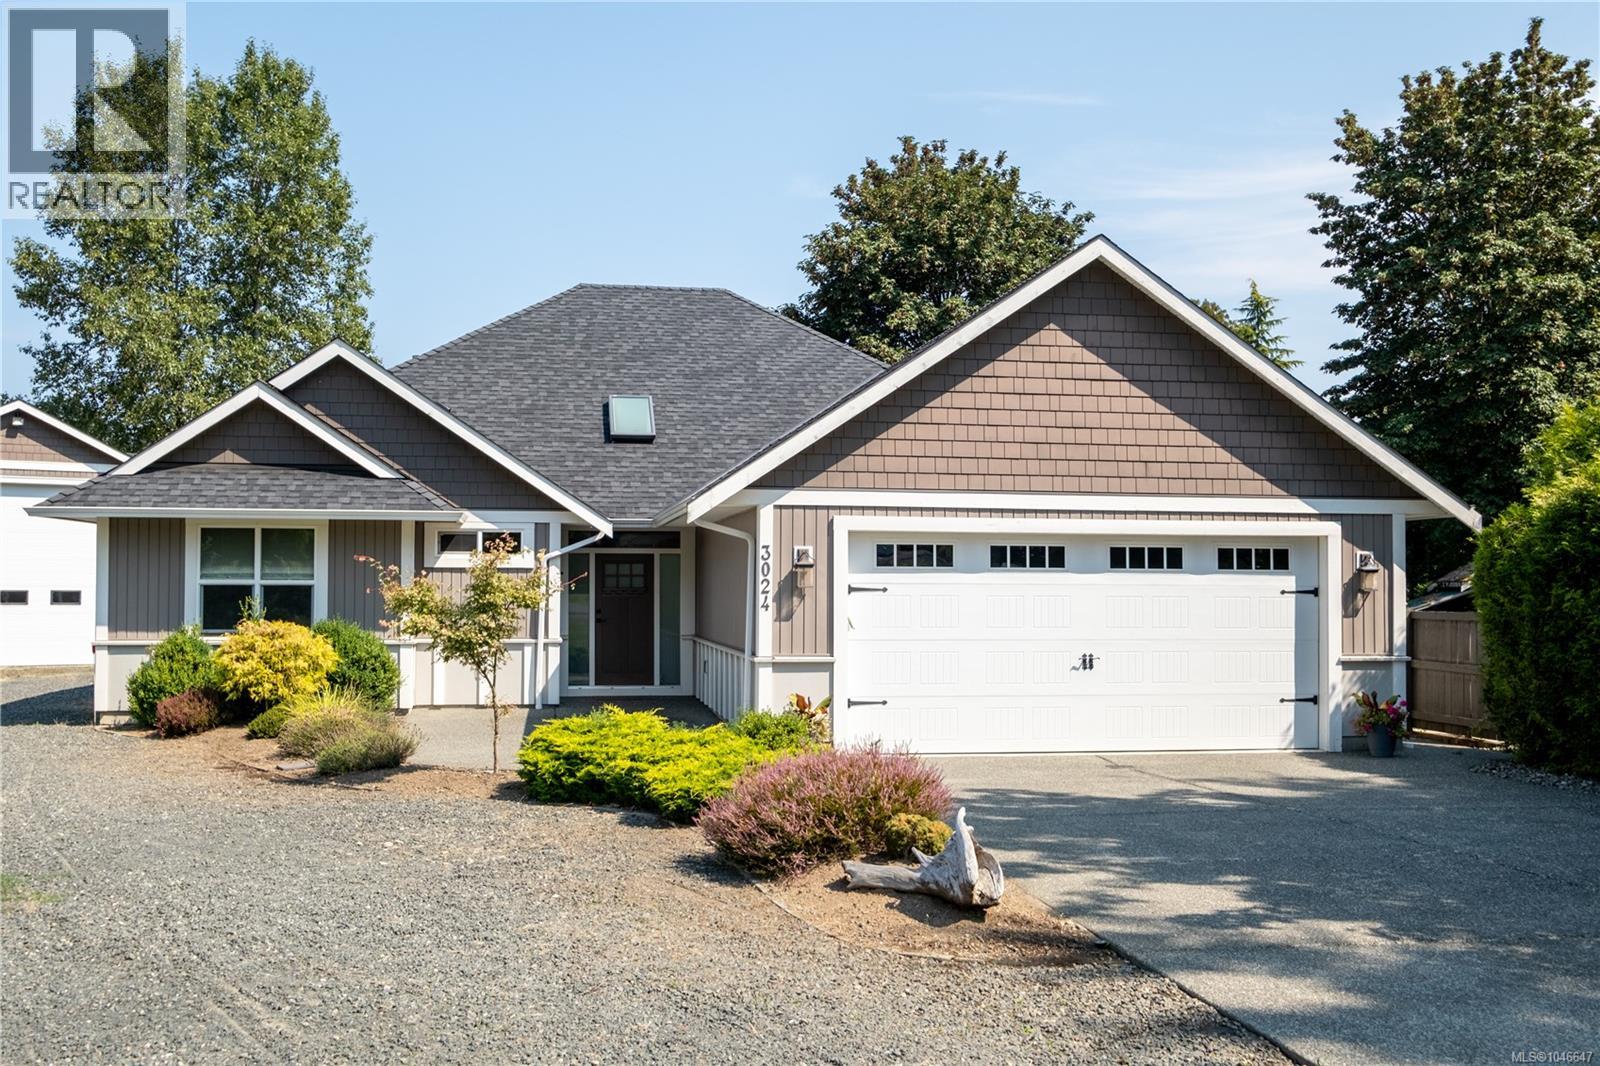
3024 Barford Cres
Courtenay, British Columbia
A rare opportunity to own an executive rancher with an exceptional shop, all set on a beautiful half-acre just minutes from downtown. This 2,055sf, 3-bedroom, 2-bath home blends comfort, quality and functionality with thoughtful features throughout. Inside, hardwood floors and 11' tray ceilings create an inviting sense of space in the main living areas. The kitchen is designed for both everyday living and entertaining, featuring quartz countertops, a wet bar, abundant storage and a large 36'' Lacanche propane range. The spacious primary suite offers dual closets, dual vanities and a relaxing soaker tub, along with direct access to the covered patio where a hot tub hookup is ready for your enjoyment. A heat pump provides efficient year-round comfort, while the attached 2-car garage includes convenient crawlspace access. The 1,600sf shop is the true standout and offers incredible flexibility for vehicles, boats, RVs, hobbies, business use or serious workshop space. It features its own 2-piece bathroom, heat pump, heater and separate 220amp electrical service. The oversized RV/boat bay has a 17' tall overhead door, while a partially separate bay offers a 14'x14' door. Outside, the property is thoughtfully equipped with irrigation, including drip lines servicing the greenhouse and raised beds, making it easy to cultivate gardens and enjoy fresh produce. With its generous land, exceptional shop, quality finishes and convenient location, this is a truly special property that offers space, versatility and lifestyle in one package. (id:50419)
Exp Realty (Ct)
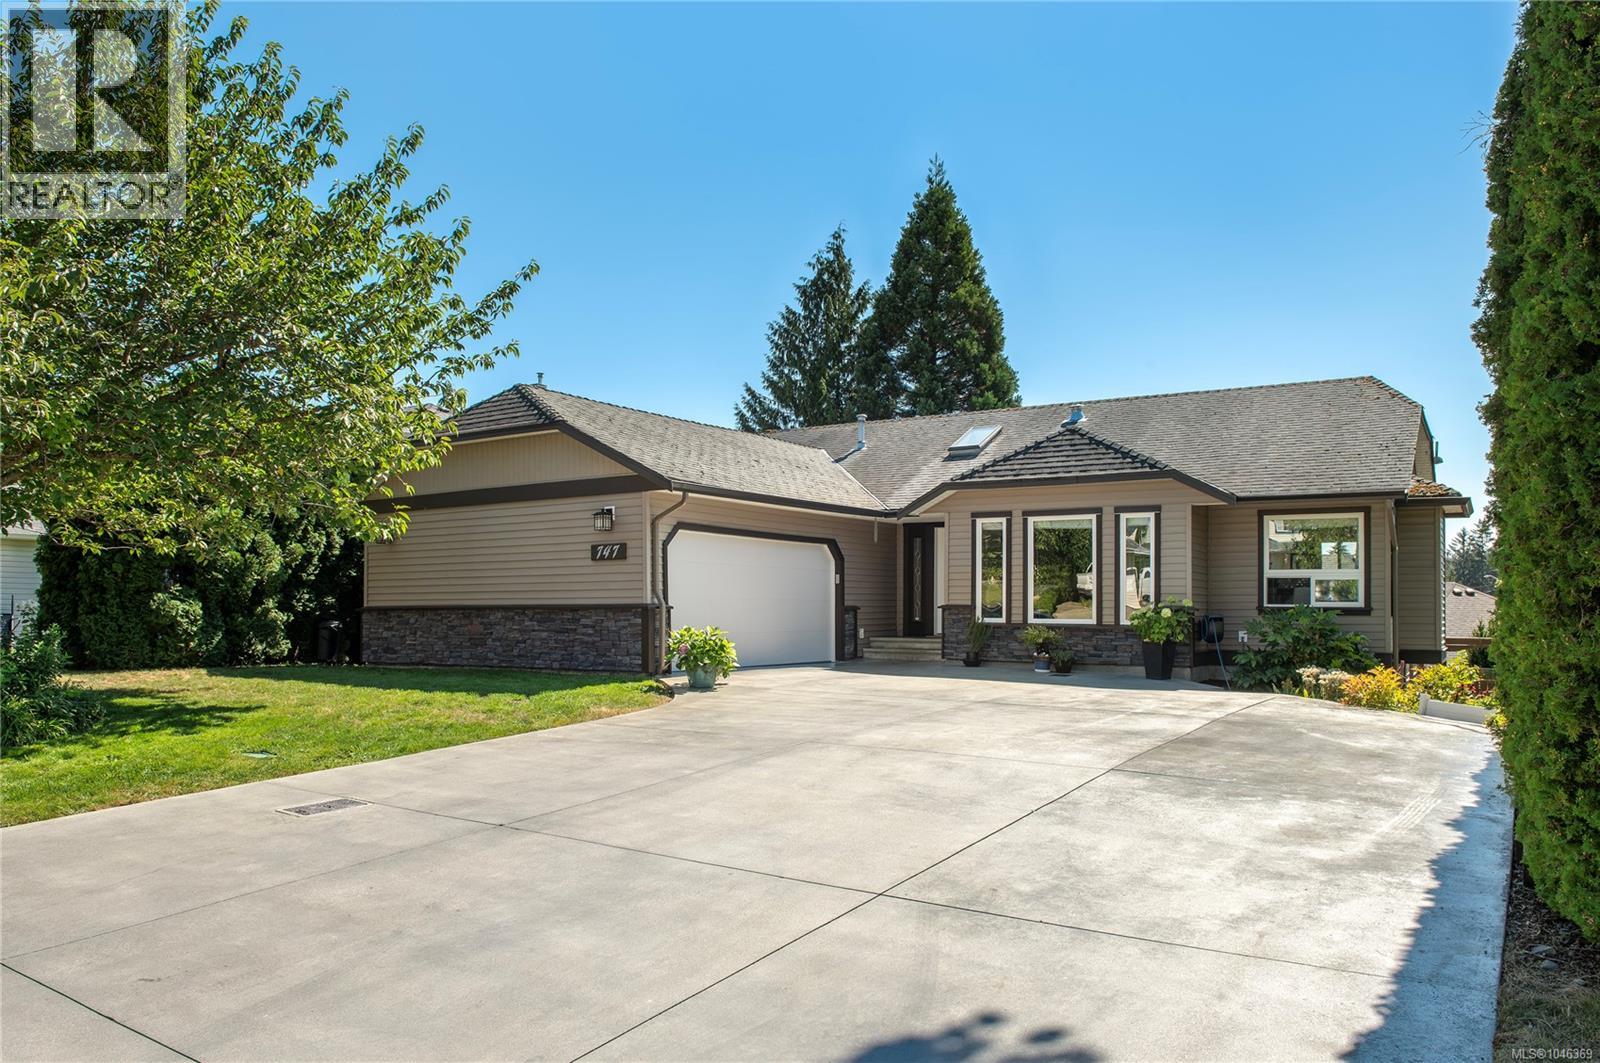
747 Steenbuck Dr
Campbell River, British Columbia
A truly special home—trendy, intentional, and finished with quality throughout. Main-level living offers a bright foyer opening to the living, dining, and open kitchen with custom cabinetry and ample storage. A striking tile feature wall anchors the living room, adding intentional separation from the rest of the home. Two bedrooms and two bathrooms round out the main floor, including a primary suite with a renovated ensuite featuring a soaker tub and walk-in shower, plus a trendy walk-in closet with custom finishings. The lower level sets this home apart: a massive rec room walks out to the sunny, south-facing backyard, alongside a good-sized bedroom, bathroom, and laundry room with extra storage. A soundproofed media room—currently a music room—could easily become a home theatre, while another large bedroom with full ensuite suits an aging parent, teen, or nanny. A gas furnace, heat pump, oversized driveway, and double garage complete this show-home property with great curb appeal. (id:50419)
Exp Realty (Cr)
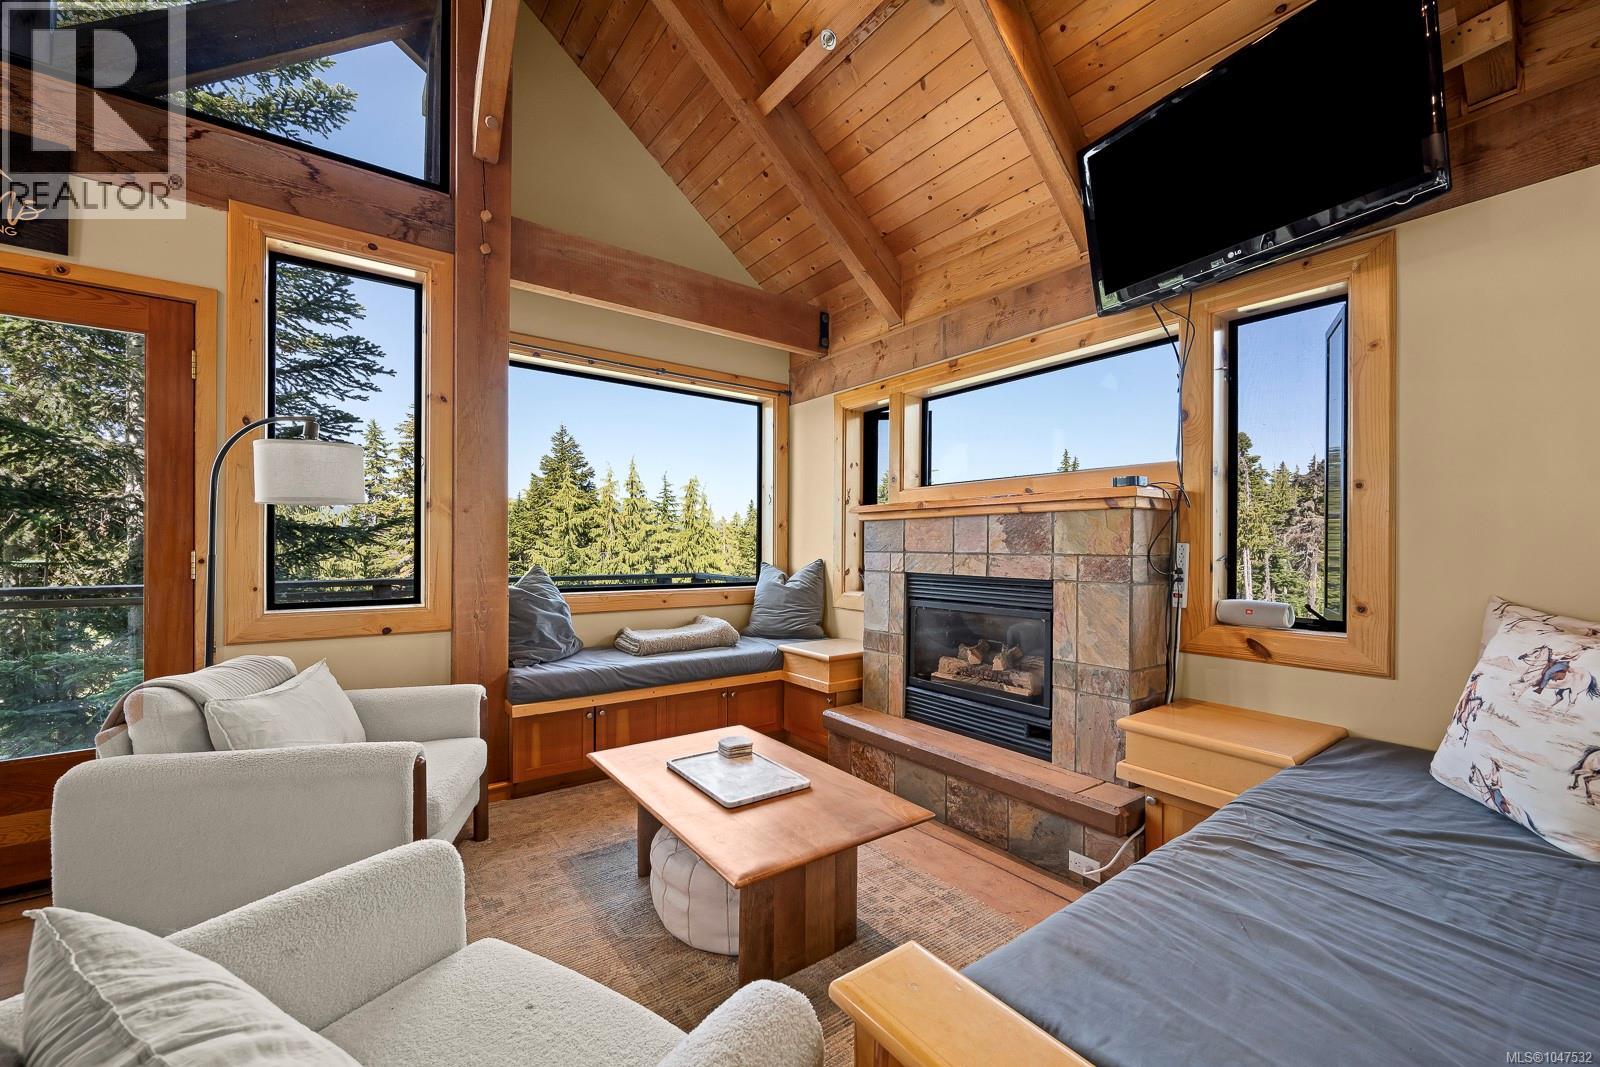
A 1381 Henry Rd
Courtenay, British Columbia
The Elkhorn is a distinctive Mt. Washington half duplex combining true timber-frame character with exceptional alpine access, just steps from the Hawk 6-person chair. Designed by renowned architect Rob Wood and built by master craftsman Don Irvine, the home features ICF construction, sound-resistant concrete floors with radiant heat, a metal roof, cedar board-and-batten siding and commercial-grade fire sprinklers. Dramatic vaulted timber ceilings, massive windows and a stone-faced gas fireplace anchor the open living area, while the efficient kitchen, built-in window seating and expansive decks take full advantage of the mountain and forest setting. Three bedrooms plus a generous loft provide sleeping accommodation for 10+, making this an outstanding gathering place for family and friends. After a day on the mountain, three separate showers and a private cedar sauna are ideally suited to a large group. Additional spaces offer flexibility for gear storage, recreation, fitness or working remotely. Ample parking and easy drive-in/out access add year-round practicality. Timber for the home was locally milled from Strathcona Park, reflecting its connection to Vancouver Island and the mountain environment. Developed by the owners of Strathcona Park Lodge with an emphasis on efficient, environmentally thoughtful alpine living. A rare, character-rich mountain property equally suited to winter skiing, summer recreation and memorable group retreats (id:50419)
One Percent Realty Ltd.
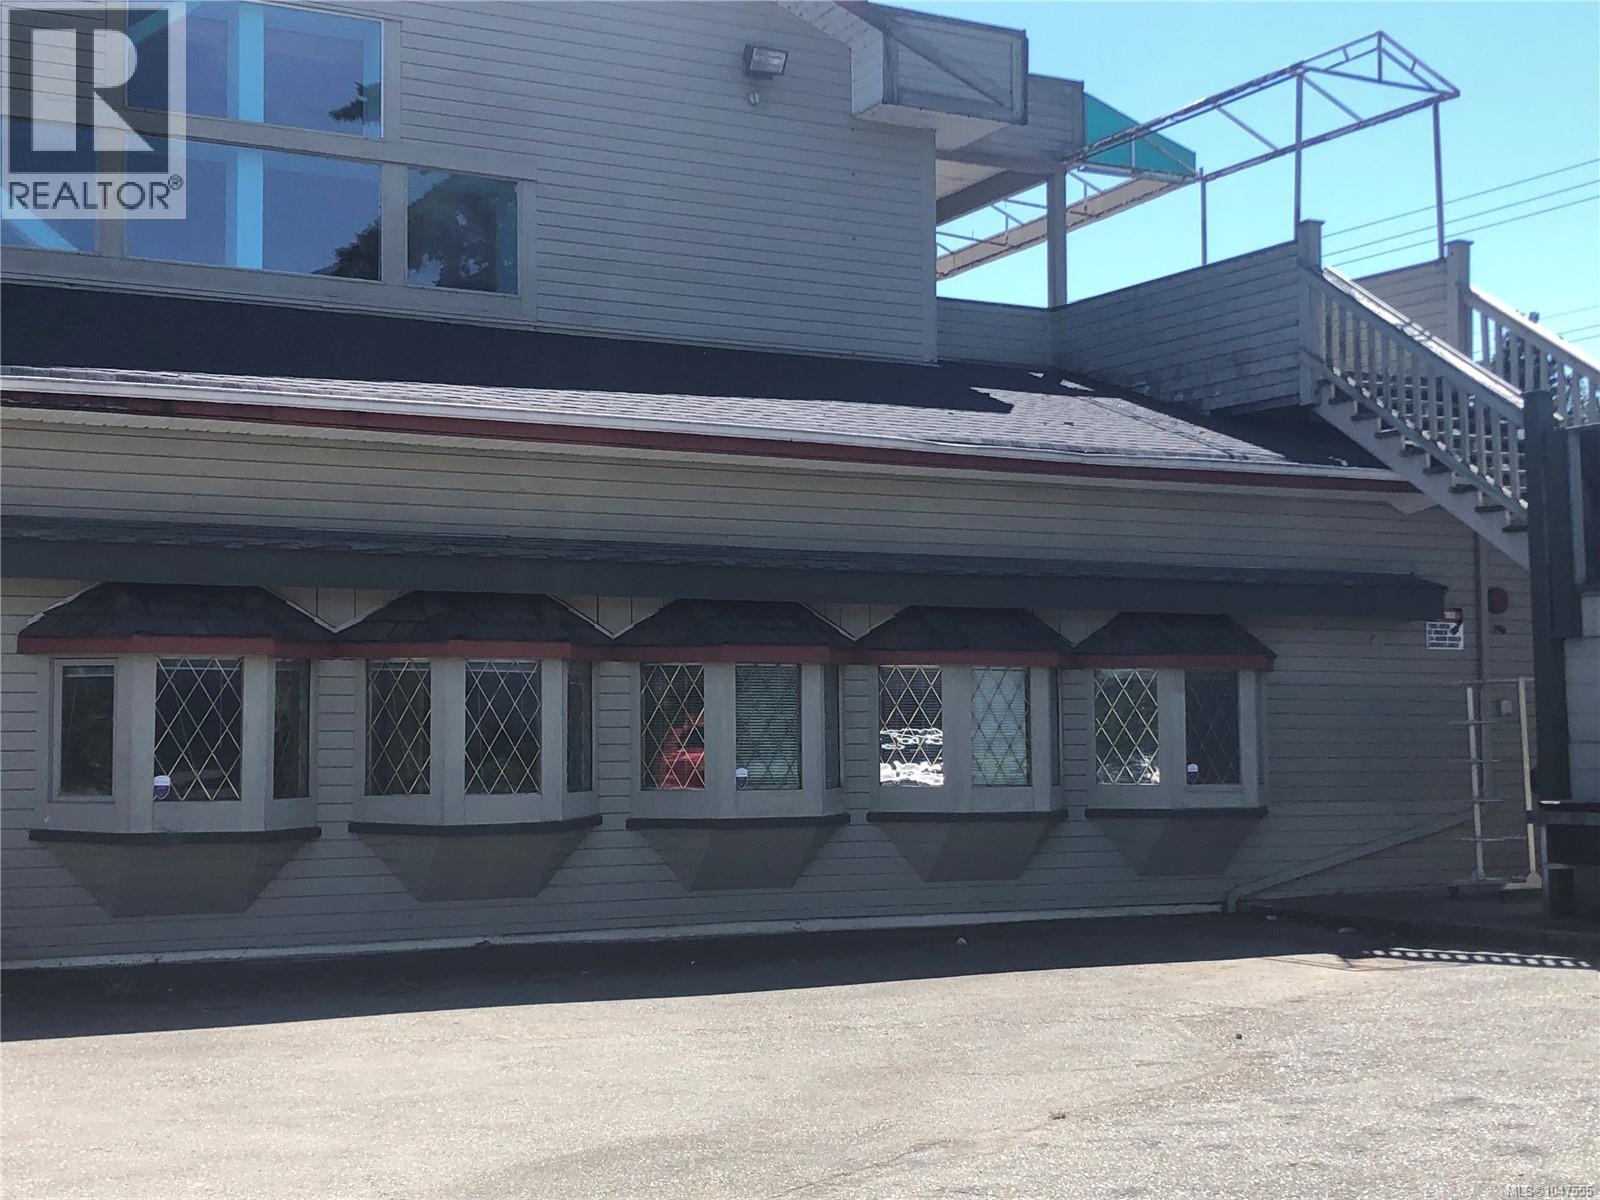
200 2270 Cliffe Ave
Courtenay, British Columbia
Bright, open corner unit with lots of windows and high vaulted ceilings. This unit has Cliffe Ave frontage with great visibility. This 1691 sq ft unit has a great open concept with a vaulted ceiling and exposed rafters, giving off a wow first impression. Very spacious & welcoming waiting room with a large reception desk. The space has several pods/work areas off the centre room, which can provide a private space while still being connected to the rest of the office. Incudes a nice kitchen area and a private bathroom. Currently there are lots of work stations with sinks that could be suitable for several business. This unit shows great, the renovations are completed and it is ready to use. Rent is just $1,745.00 per month plus your hydro, phone & internet costs (id:50419)
RE/MAX Ocean Pacific (Crtny)