
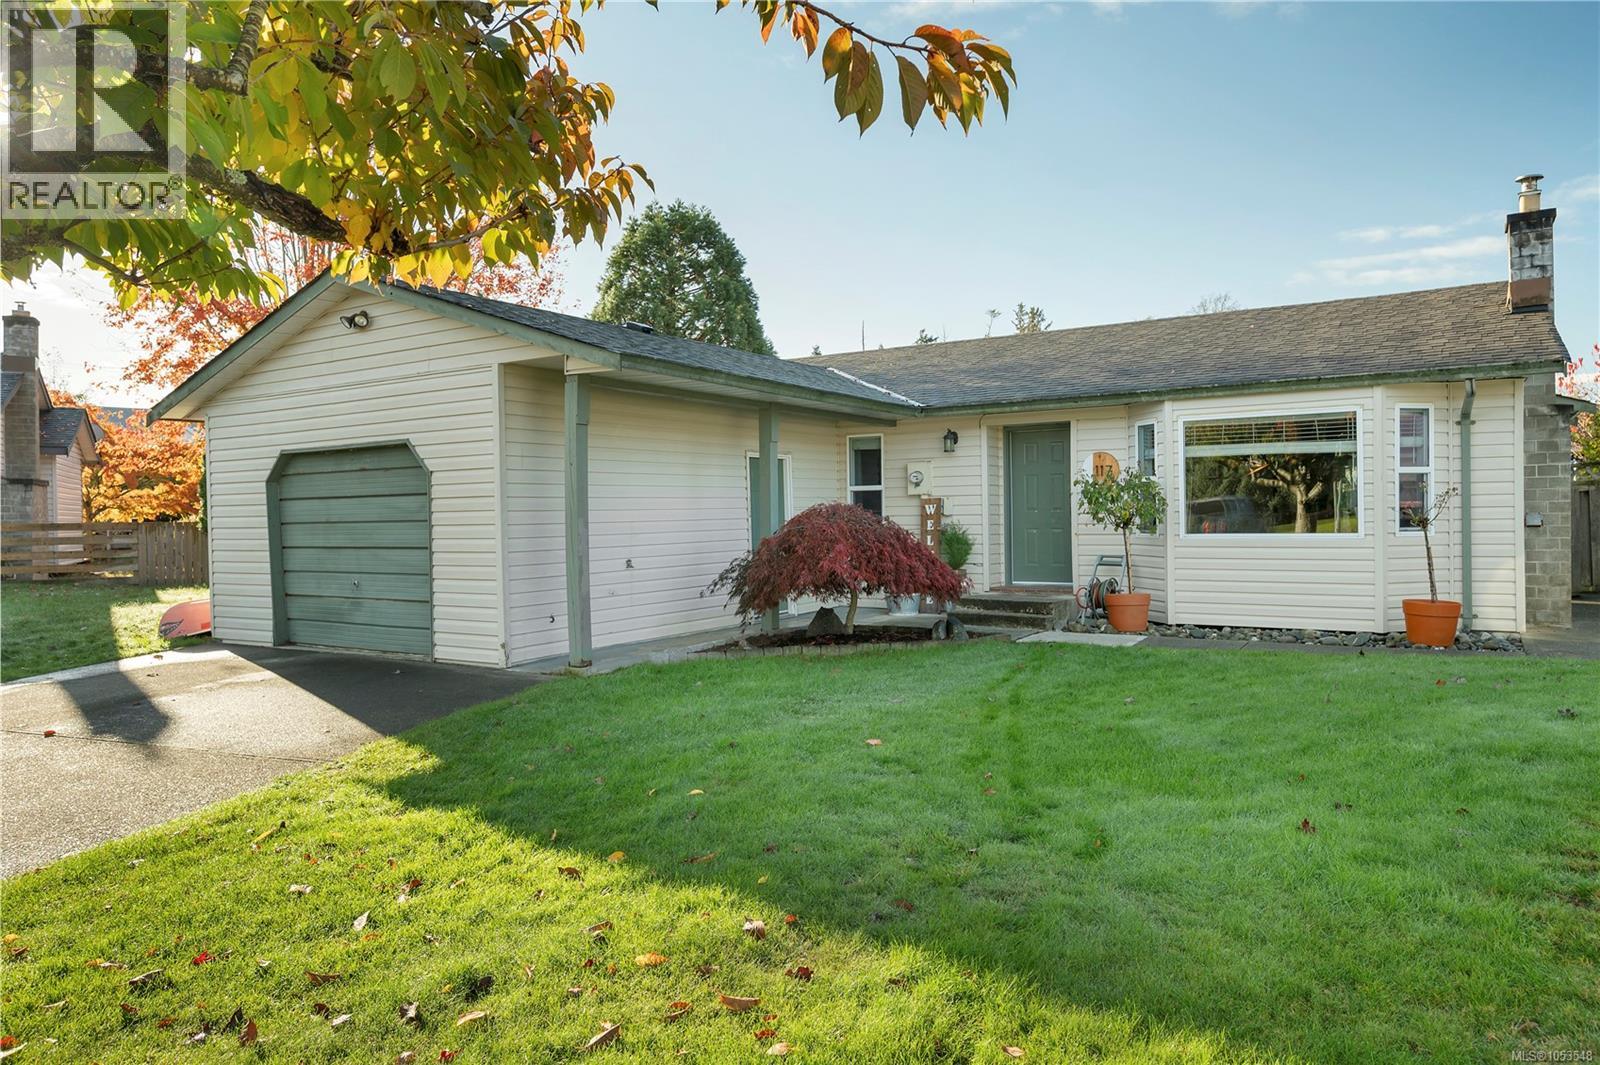
117 Reef Cres
Campbell River, British Columbia
Enjoy the convenience of a great Willow Point location, tucked away on a quiet cul-de-sac just steps from the Seawalk. This 3-bedroom, 1.5-bath rancher offers comfortable one-level living and is a great option for first-time buyers, young families or those looking to downsize. The home has seen several updates over the years, including newer windows and updated bathroom and living room flooring. The living area features a brick fireplace with a wood stove insert, adding warmth and character. Outside, the private backyard provides a great space for entertaining, relaxing or giving the kids and grandkids room to play. Close to walking trails, shopping, schools and the waterfront, this location offers something for everyone! (id:50419)
Royal LePage Advance Realty
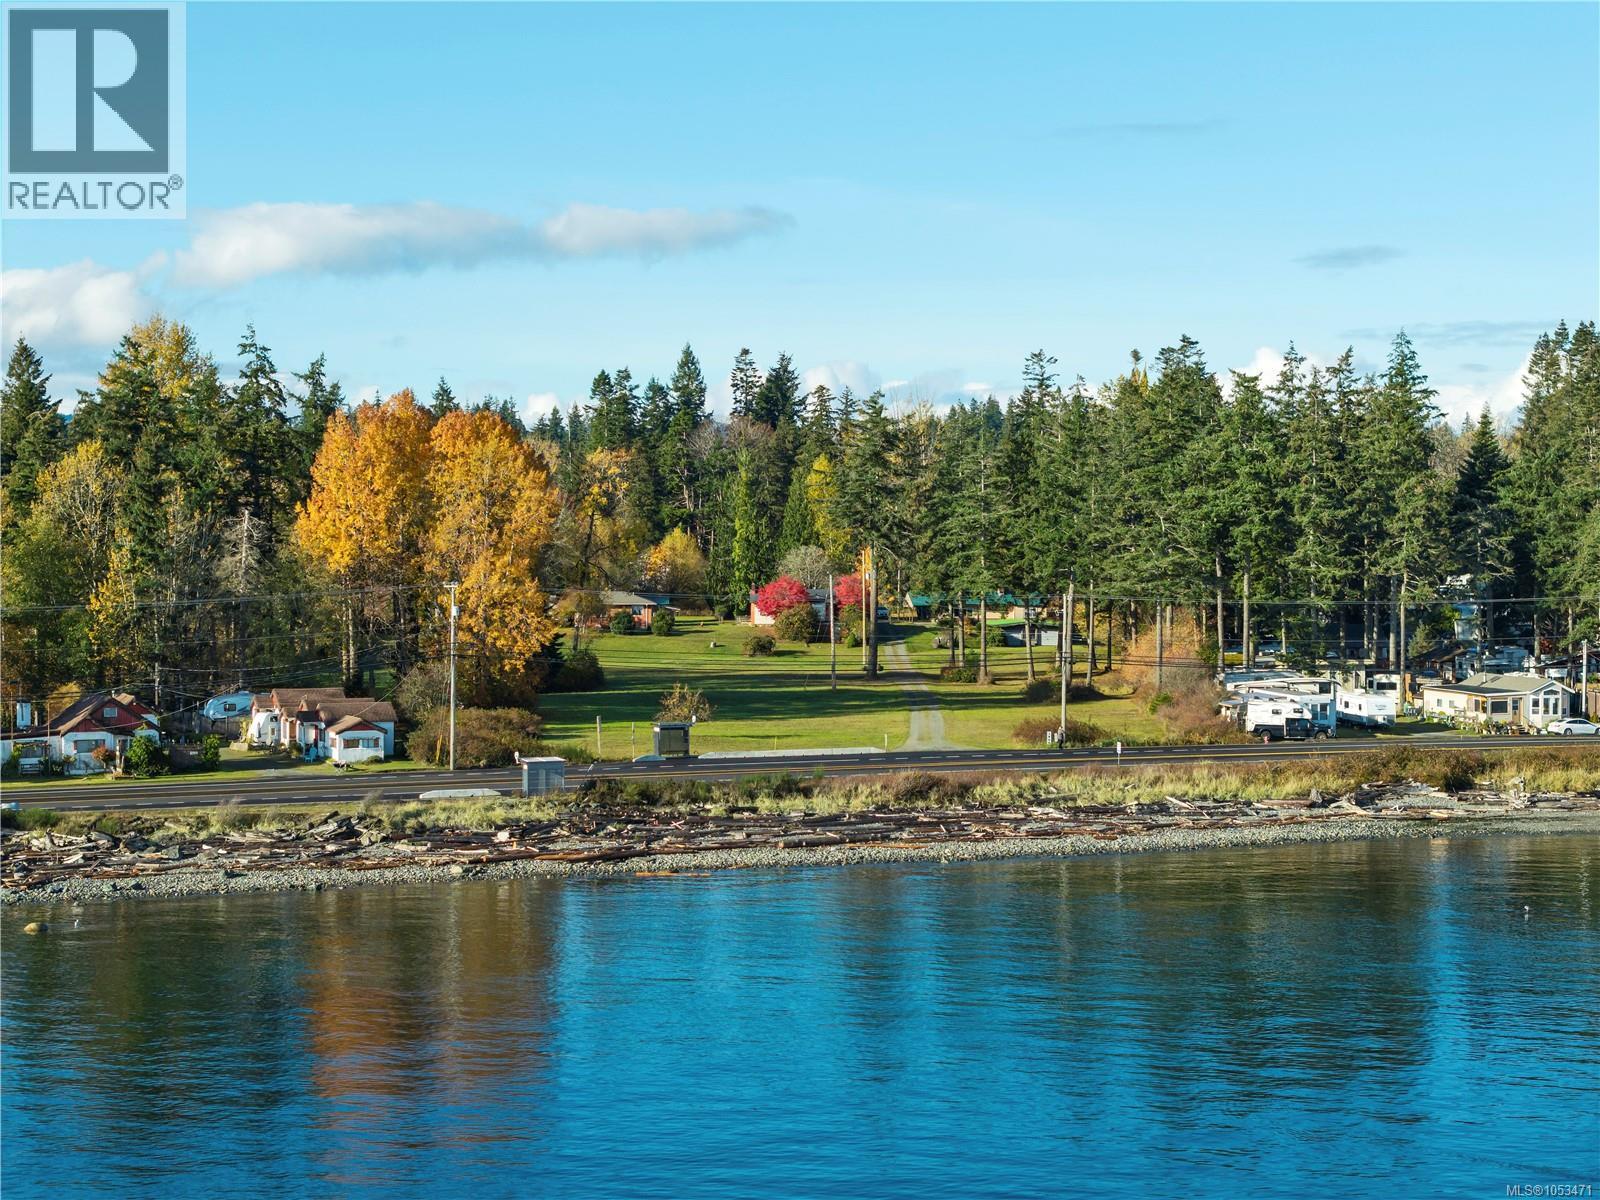
3864 Island Hwy S
Campbell River, British Columbia
Discover the incredible potential of this 5 -acre semi-waterfront property in the highly sought-after Shelter Bay area. Offering beautiful ocean and mountain views, this unique property is a rare opportunity to embrace the coastal lifestyle while enjoying space, privacy, and endless possibilities. The property features two older homes, creating exciting options for multi-generational living, extended family, or those looking to explore the potential of the property to suit their individual needs. Ideally located close to the golf course and surrounded by the natural beauty of Vancouver Island, this is a property where you can create something truly special. Whether you're dreaming of a family retreat, a multi-generational homestead or simply a peaceful coastal escape, the possibilities here are waiting to be explored. (id:50419)
Royal LePage Advance Realty
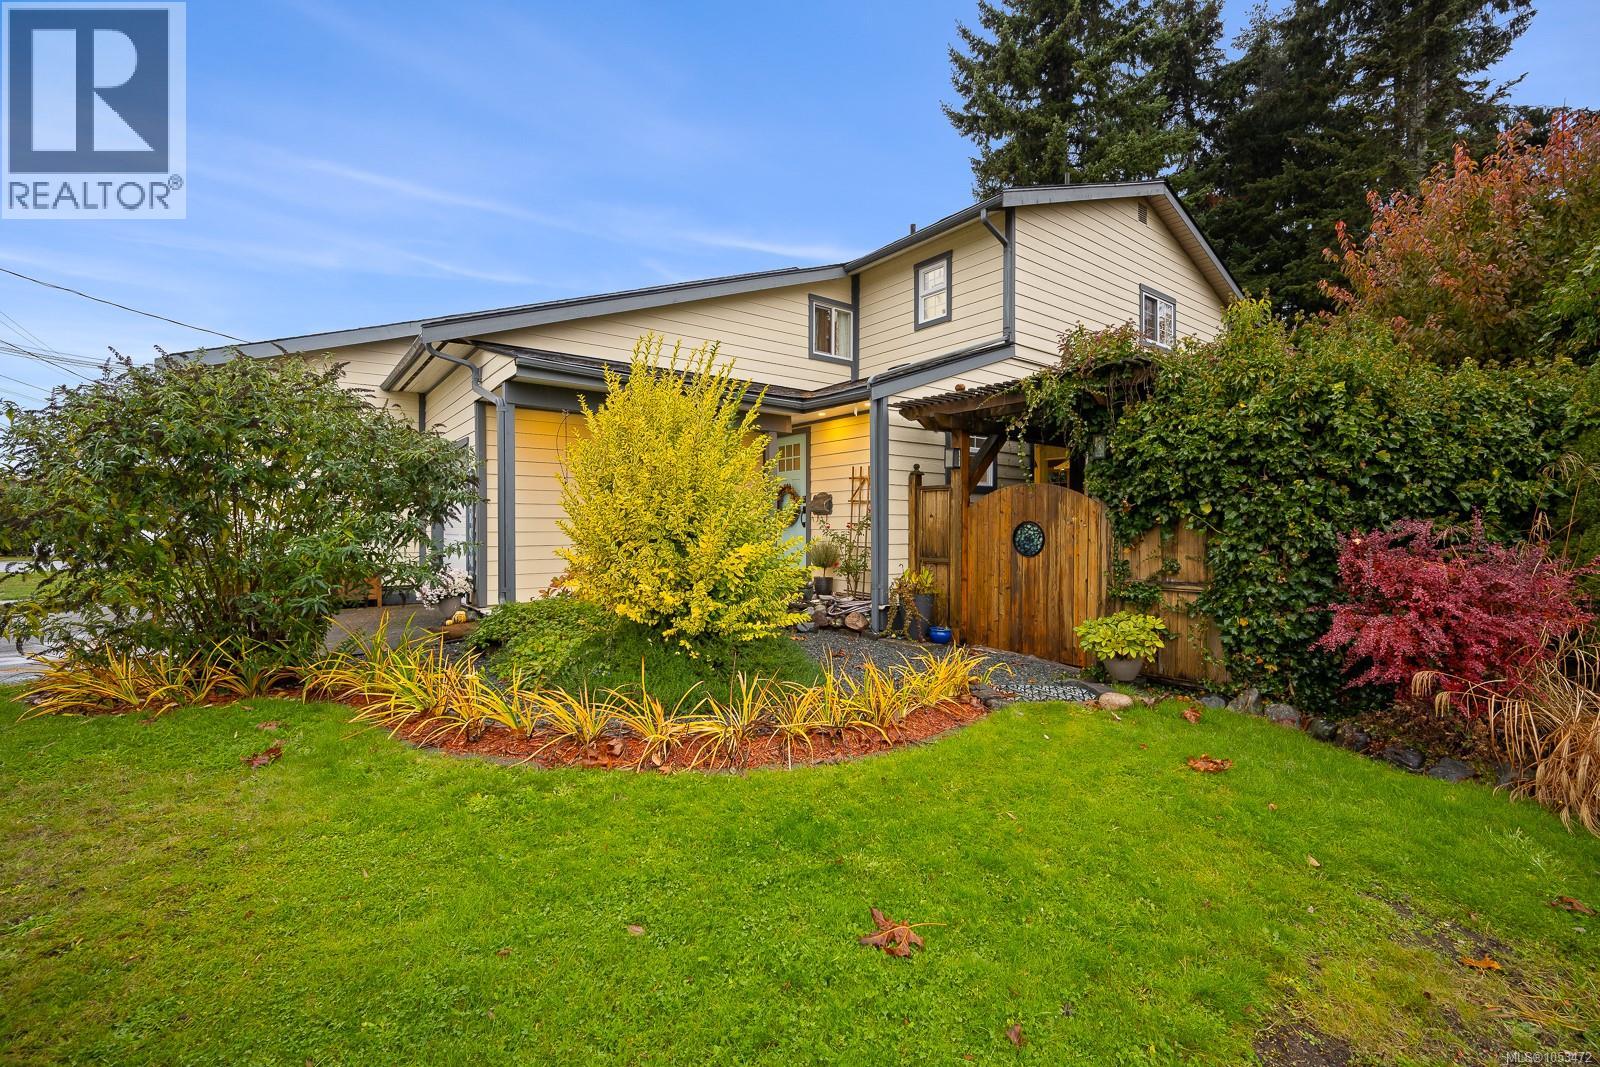
A 915 26th St
Courtenay, British Columbia
Privacy, personality and outdoor living—this could be your match. This updated 3-bed, 2-bath half duplex offers 1,291 sq. ft. over 2 storeys in central Courtenay, with an attached garage & driveway parking. Inside, a shiplap ceiling, updated flooring & lighting complement kitchen & bathroom improvements. Updates also include the roof, siding & some windows. All 3 bedrooms, laundry & a 5-pc bath are upstairs, with a 2-pc bath on the main. Nestled behind the fence, a private landscaped garden oasis offers space to relax & entertain. Enjoy morning coffee or rainy-day BBQs on the partly covered lower deck, or step from the primary bedroom onto the upper deck overlooking the garden. A watering & and newer outdoor faucets simplify garden care. Walk the dog along the railway trail from your back door, with shopping, restaurants & everyday amenities close by. A charming workshop offers room for hobbies & projects, with adjoining storage for garden gear. Could this be your match? (id:50419)
Exp Realty (Ct)
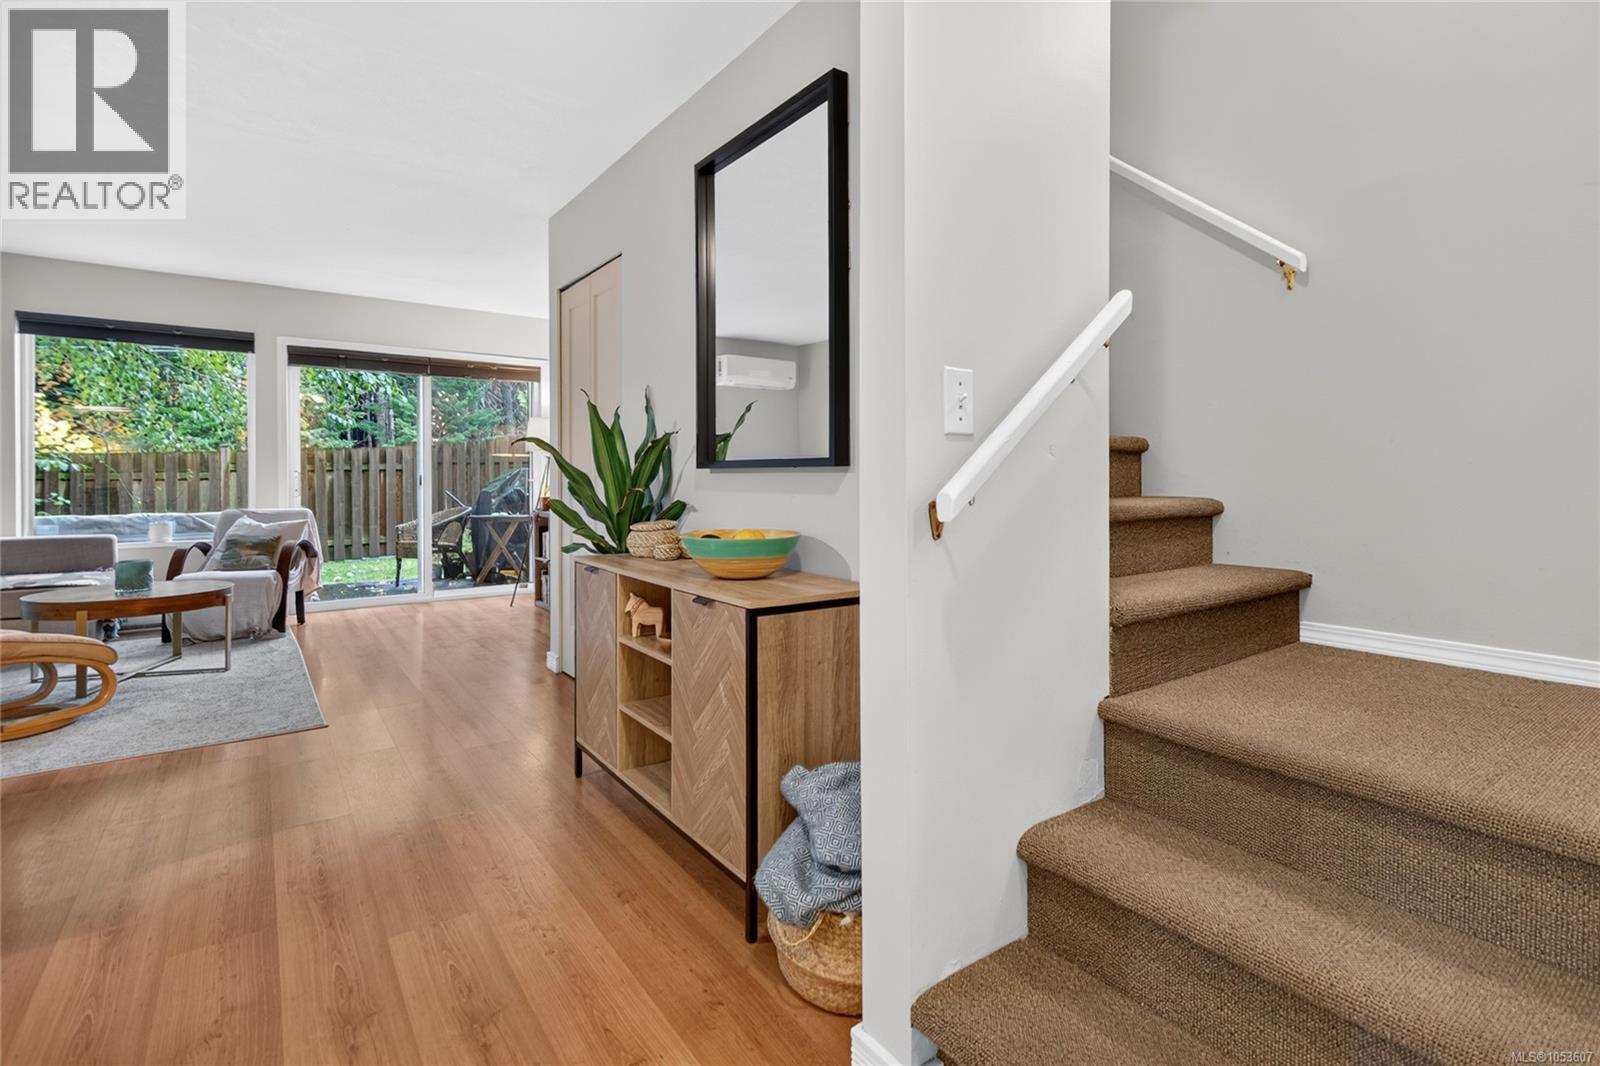
10 2625 Muir Rd
Courtenay, British Columbia
This two-bedroom end-unit townhouse offers a quiet setting beside green space, a convenient carport and a heat pump installed in 2024 for heating and cooling. Whether you're looking for a home of your own or a long-term rental investment, the practical layout and nearby amenities offer plenty to appreciate. The main floor includes a spacious living room, kitchen, half bathroom and walk-out patio, keeping everyday living and outdoor access together. Both bedrooms and the full bathroom are upstairs, providing separation from the main living space. The generous primary bedroom features an alcove with a peek of the mountains, while useful storage throughout helps keep everyday essentials tucked away. The sellers particularly enjoy the airy living spaces and the living room's shaded setting during summer. A park, playground and forest trails are just across the road, making it easy to get outside for a walk or a change of scenery. Shopping, coffee, schools, the hospital and North Island College are nearby, with access to the Old Island Highway for trips around the Comox Valley. Residential rentals are permitted, giving buyers flexibility to enjoy the home themselves and retain it as a rental if their plans change. For investors, the two-bedroom layout, in-unit laundry, covered parking and proximity to the hospital and college are practical features to consider when assessing its suitability for prospective tenants. Monthly strata fees of $530.52 include water, sewer, garbage, recycling, grounds maintenance, structural maintenance, property management and strata building insurance. These shared services simplify some of the routine work of homeownership. Pet bylaws allow one dog and one cat. Seller-reported updates include interior paint and a replacement range in 2021, bi-fold doors and the heat pump in 2024, and an upstairs bathroom fan in 2026. (id:50419)
RE/MAX Ocean Pacific (Crtny)
31 115 20th St
Courtenay, British Columbia
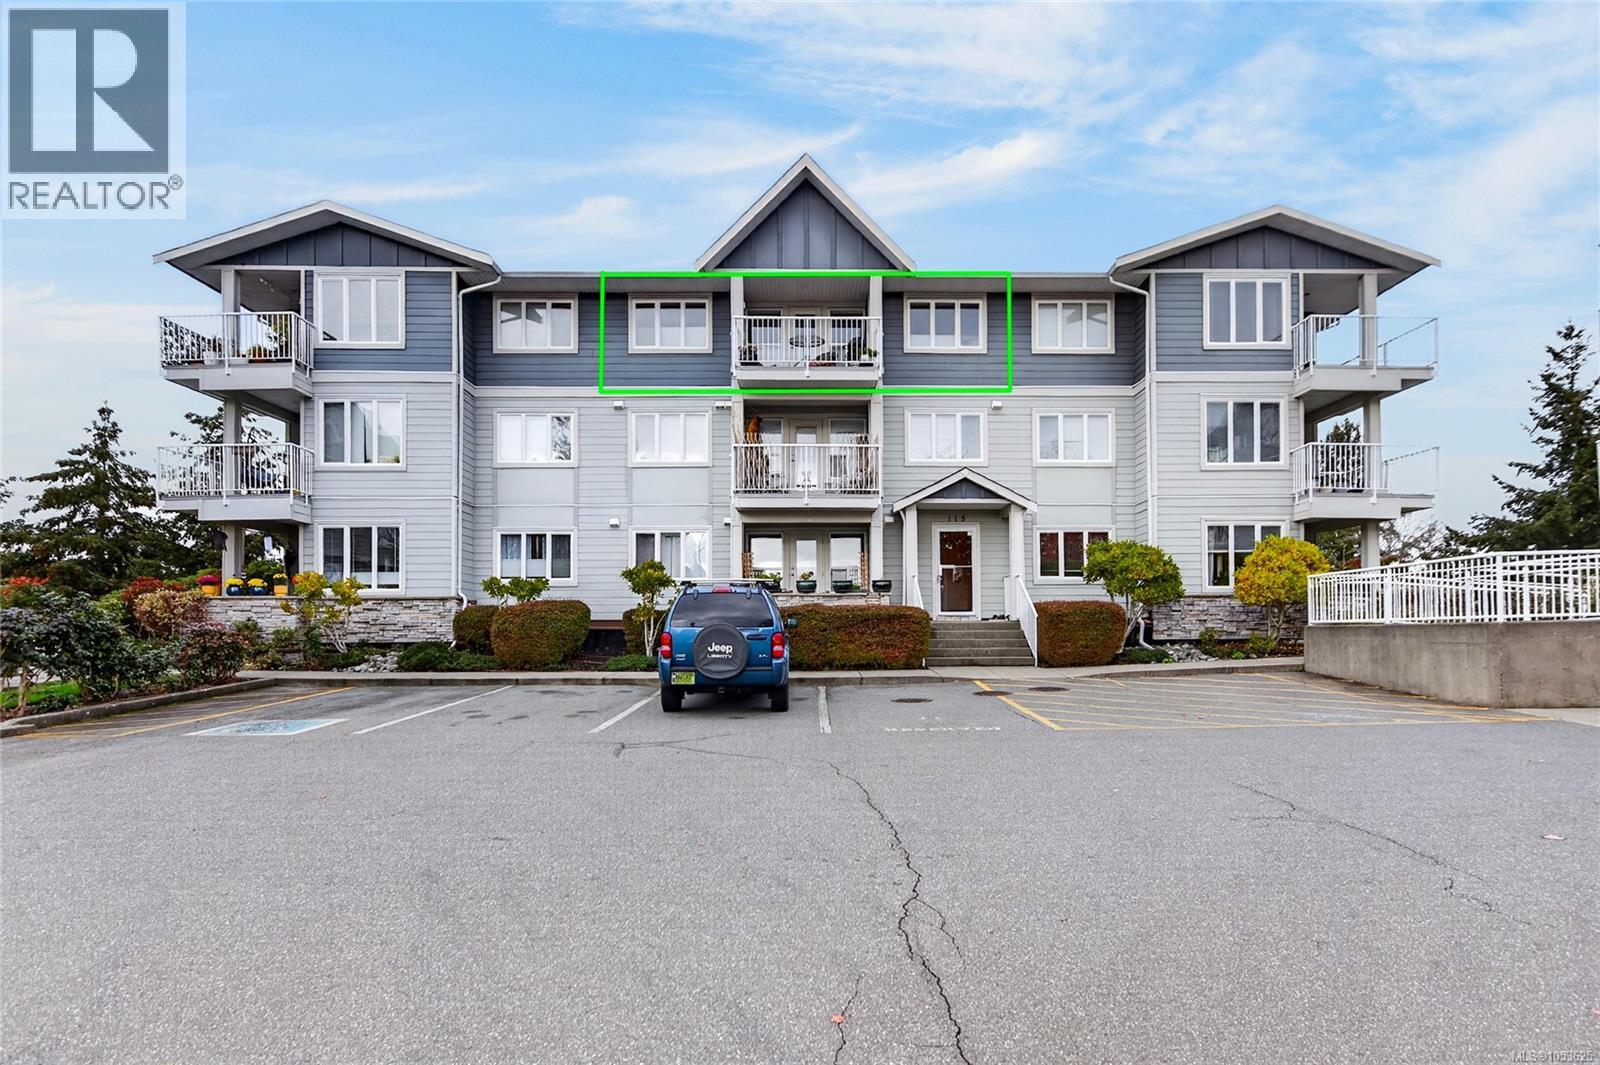
Wake up to water views! This top floor home at The Tides in Courtenay has ocean and estuary views from both bedrooms, the living room and the covered balcony, so the view is part of your whole day, from first coffee to night cap. Built in 2007, it is on the top floor of three, so the only thing above you is the roof and sky which ensures no footsteps from above. It offers 2 bedrooms and 2 bathrooms (including 4 piece ensuite) and approximately 914 sq ft of space. An electric fireplace brings instant warmth on grey West Coast evenings, and the skylight fills the kitchen with natural light as you cook with your stainless steel appliances which wipe clean in seconds. The dining area has a counter perfect for barstools to make your own breakfast bar. In suite laundry makes wash day private and convenient. Literally just steps the the oceanside walking trails at the Courtenay Air park. Call today and see the view for yourself.Call today to book showing and see the view for yourself. (id:50419)
Royal LePage-Comox Valley (Cv)
A 2276 Urquhart Ave
Courtenay, British Columbia
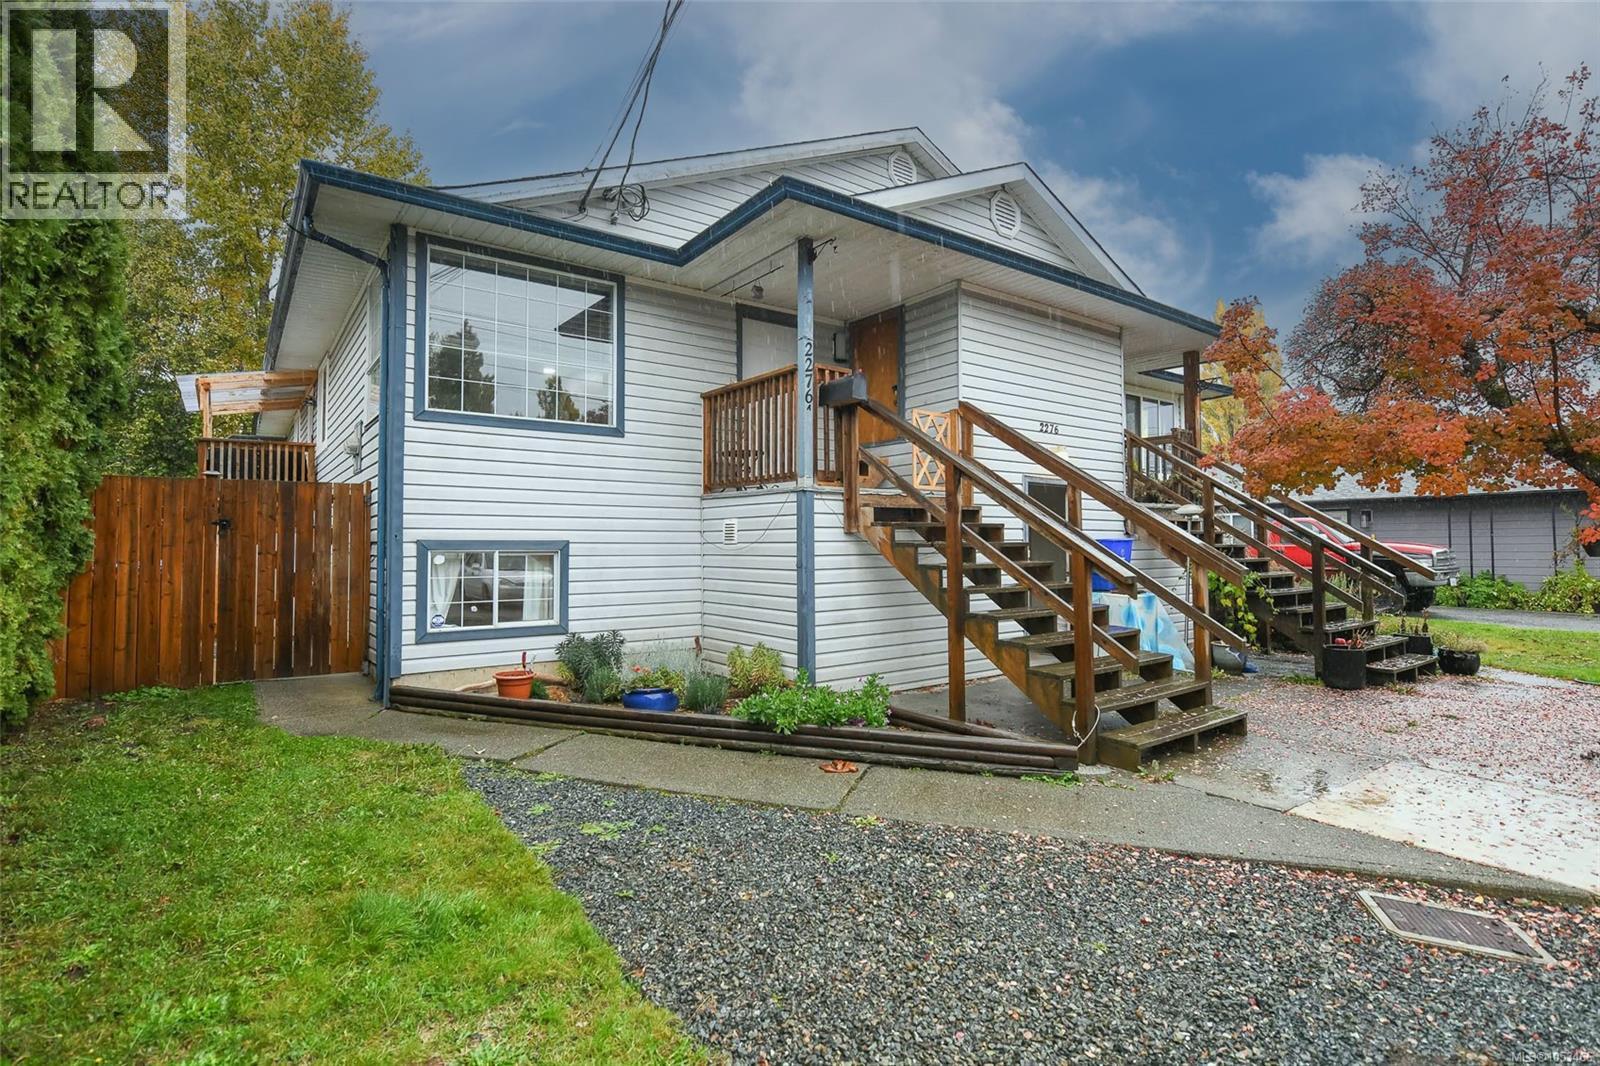
Welcome to 2276A Urquhart Avenue! Built in 1994, this half duplex offers 2,256 sq ft, with 1,128 sq ft on each level, and has benefited from many updates over the past several years. The bright main floor features three bedrooms, updated vinyl flooring, large open rooms and mountain views. Downstairs offers two additional bedrooms and separate living space, ideal for the in-laws or extended family. Each level has its own washer and dryer, while generous room sizes and plenty of storage add everyday convenience. Side access leads to the private, fully fenced backyard, where a small detached workshop provides space for hobbies, projects or extra storage. Enjoy space, flexibility and room for everyone! (id:50419)
Exp Realty (Ct)
1064 Cordero Cres
Campbell River, British Columbia
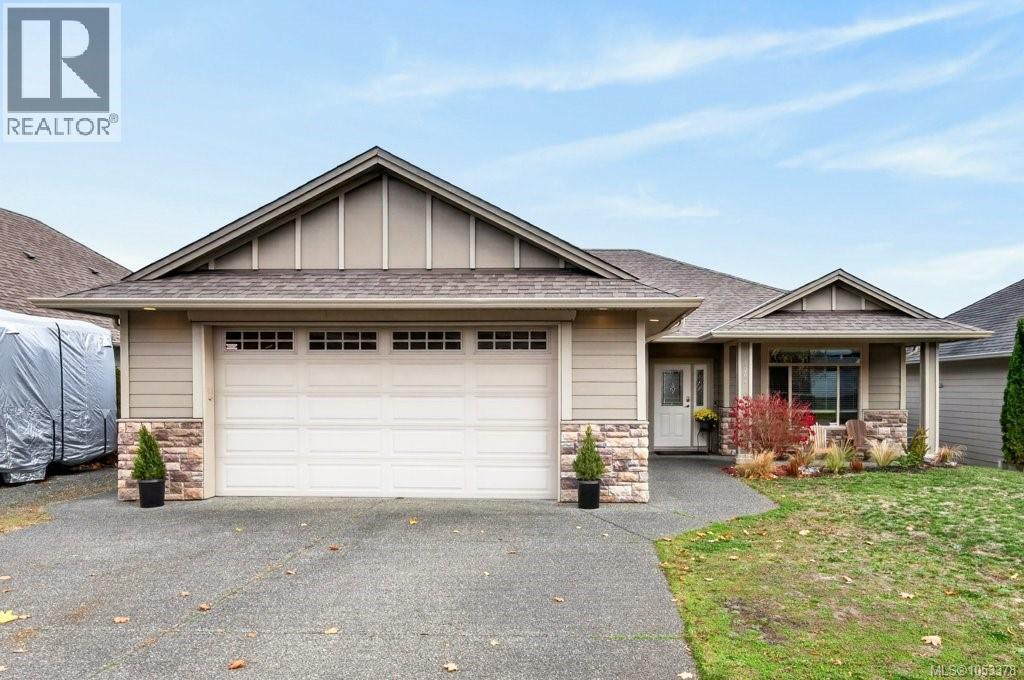
Welcoming rancher at the south end of town, ready for a family or couple to make their own! Easy access to all commuting corridors into town as well as to Jubilee Parkway and new development nearby includes a commercial space which is underway and will be anchored by a large grocery store – just minutes away! An alcove leads to the front door, with a welcoming covered porch beside the entry perfectly positioned to enjoy the southern exposure in all seasons. Under-soffit lighting along the garage adds ambiance and safety. At the front of the home a frosted glass door opens into the private den. A centre hallway leads to the open concept living space with cozy kitchen, living room and dining room. The large, angled island features a double sink, dishwasher, power outlet, and bar seating, in the same walnut finish wood as the kitchen cabinetry. In the corner is a pantry with a door. The living and dining rooms look out over the backyard, with a sliding door from the dining area leading out to a deck which has stairs into the yard. A second hallway from the entryway leads to the bedrooms, with the large primary at the back of the home. The primary offers a three piece ensuite with shower and large vanity, as well as a walk in closet. A four piece bathroom with a shower/tub combo sits at the centre of the home and a laundry/mudroom is across the hall with access to the double garage. The flooring throughout the home is an attractive wood laminate, with tile in the kitchen, bathrooms and laundry room. The 9ft ceilings create a nice feeling of spaciousness in the home. There is a 4ft insulated and lit cement crawl space, accessed from the garage. The home has been wired for security, including windows, doors and a shatter monitor in the ceiling. Updates include a 2-year-old hot water tank, recent service on the heat pump and an 8-year-old roof. This is a level lot with a fully fenced back yard. Walking distance to the trails in Willow Creek Park. (id:50419)
Royal LePage Advance Realty
235 Mcphedran Rd S
Campbell River, British Columbia
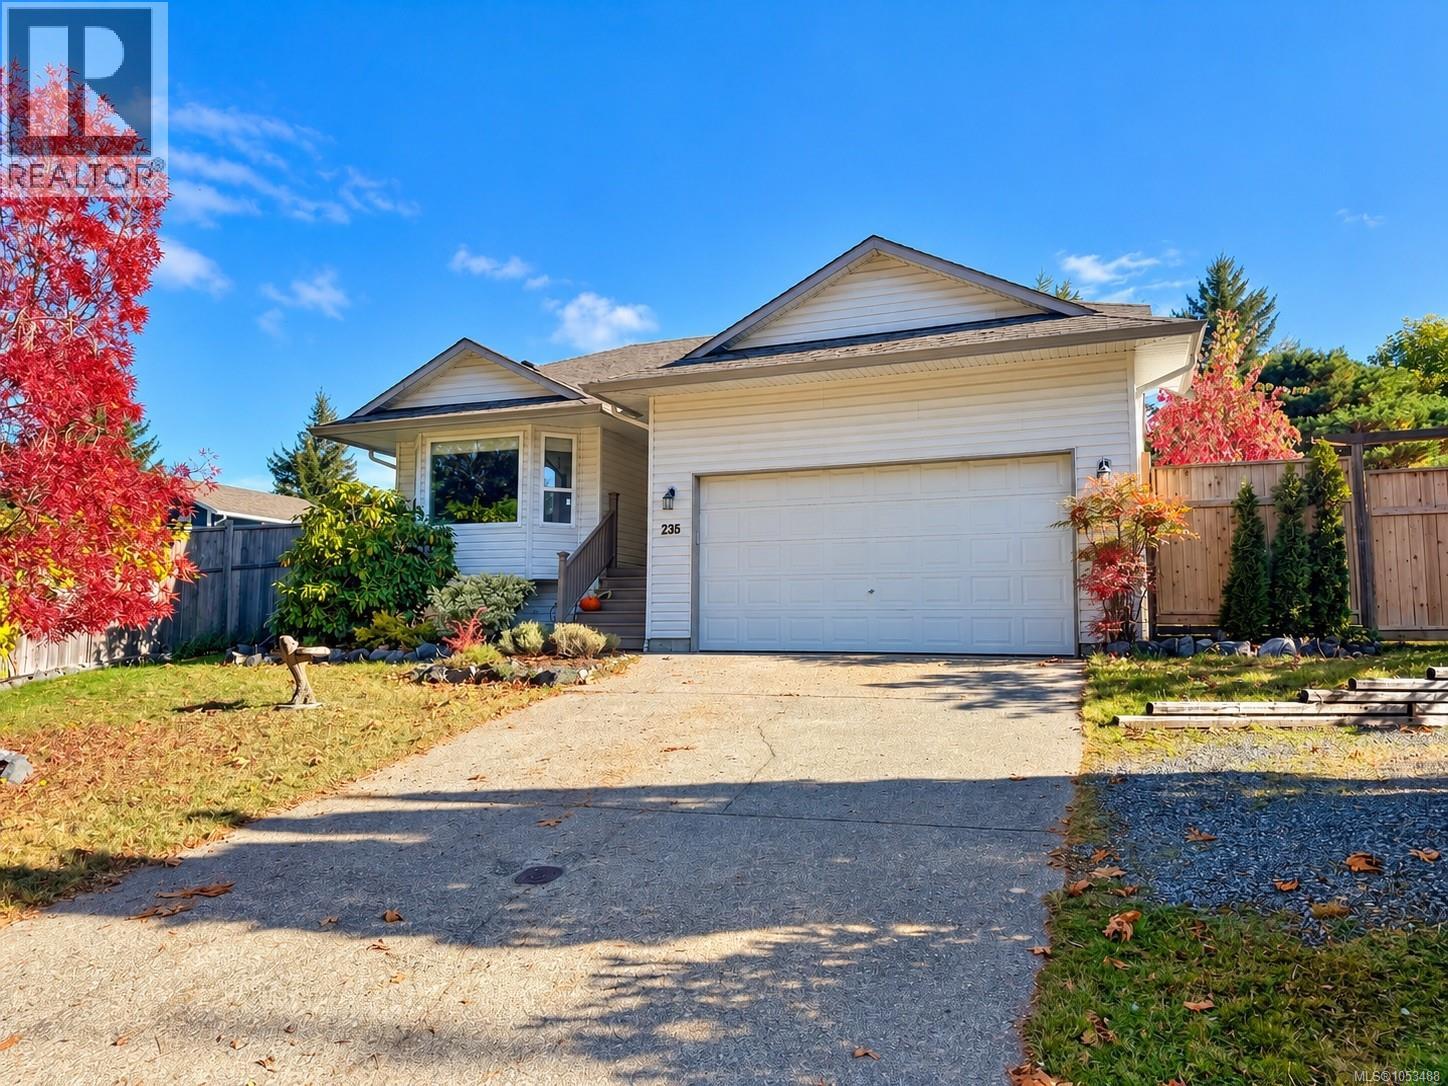
Beautiful curb appeal and a warm, welcoming feel from the moment you step inside! Gleaming hardwood floors, a cozy gas fireplace, and a charming window bench overlooking the west-facing greenery create an inviting space to call home. The beautifully updated kitchen opens through sliding glass doors to an expansive patio, complete with a gas BBQ hookup and views of the spacious, private, tiered backyard. Established fruit trees, mature landscaping, and garden beds ready for spring planting make this outdoor space a gardener’s delight. Inside, each bedroom feels cozy and inviting, with colourful trees framing the windows and bringing the beauty of the outdoors in. Two full bathrooms have been thoughtfully updated while enhancing their charm and character. A generous laundry room offers convenient storage, while the tall garage and additional RV parking provide plenty of room for vehicles and toys. Set on a beautiful 0.27-acre lot, just minutes from shopping, the brand new swimming pool, skating rinks and nature trails, this move-in-ready home offers the perfect blend of comfort, character, and outdoor living. All that’s left to do is move in and make it your own! (id:50419)
Real Broker
1190 Alexandra Ave
Courtenay, British Columbia
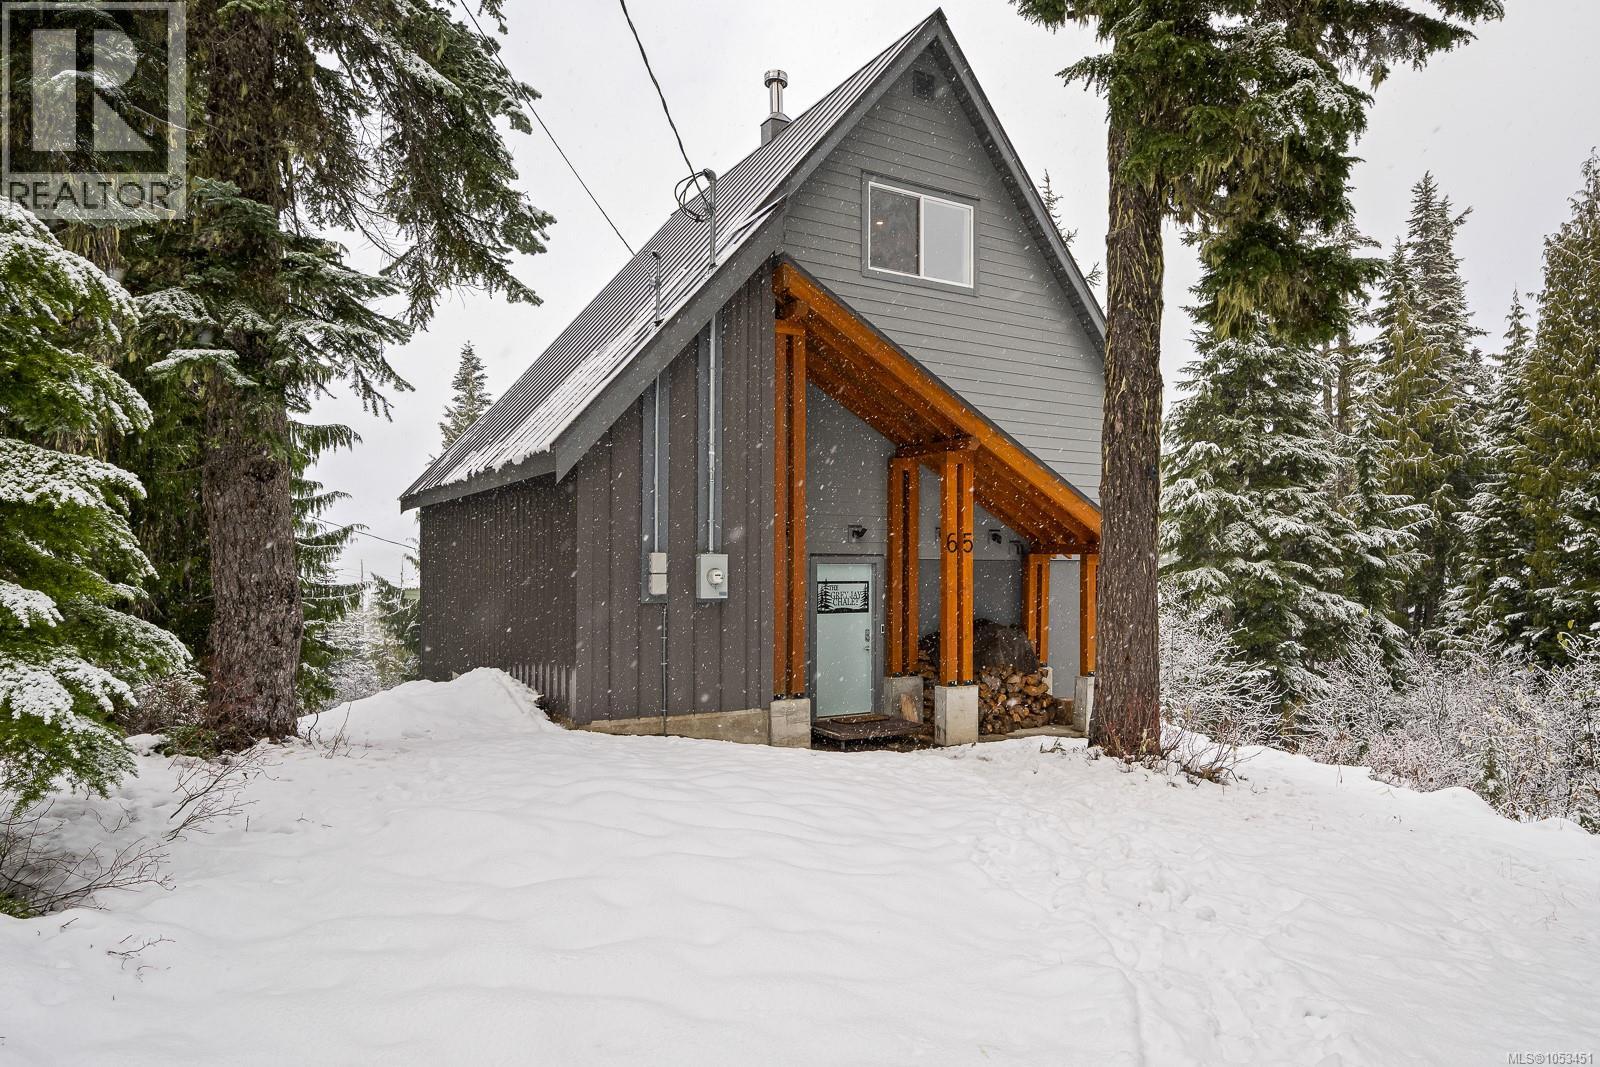
Escape to your own alpine retreat at 1190 Alexandra Avenue. Nestled among the evergreens in Mount Washington's Alpine Village, this beautifully renovated 1,747 sq. ft. freehold titled chalet combines ski-in/ski-out access, mountain views and the comfort of a thoughtfully refreshed home. With four bedrooms, three bathrooms and two living areas across three levels, there is room to bring everyone together and space to unwind. Renovated inside and out, the chalet blends mountain character with contemporary style. Since 2016, exterior improvements include a metal roof, vinyl windows, HardiePlank and metal siding, 200-amp electrical service, a covered entry and a covered back deck. These substantial updates complement the inviting interior and make arriving for a mountain getaway feel that much sweeter. The open main floor is made for shared meals and relaxed evenings. Rich wood cabinetry, stainless steel appliances and a sleek backsplash bring warmth and style to the kitchen, while the fireplace anchors a welcoming living space. Large windows frame the evergreens and fill the room with natural light. Pour a morning coffee, step onto the covered deck and breathe in the crisp alpine air before heading out for a day on the snow. A main-floor primary bedroom and three-piece bathroom offer convenience. Upstairs, two bedrooms share another three-piece bathroom, while the lower level includes a fourth bedroom, full bathroom and a separate family room. Gather by the fire, settle in for a movie or find a quiet corner with a favourite book. Mountain days are easier with a lower-level entry, generous laundry and gear room, washer, dryer and boot warmer. An exterior storage shed provides additional space for seasonal essentials. From its distinctive chalet silhouette to its welcoming gathering spaces, this is a place to make lasting memories. Spend your days on the slopes and your evenings sharing stories by the fire. Your next chapter on Mount Washington starts here. (id:50419)
RE/MAX Ocean Pacific (Cx)
20 2727 Bristol Way
Courtenay, British Columbia
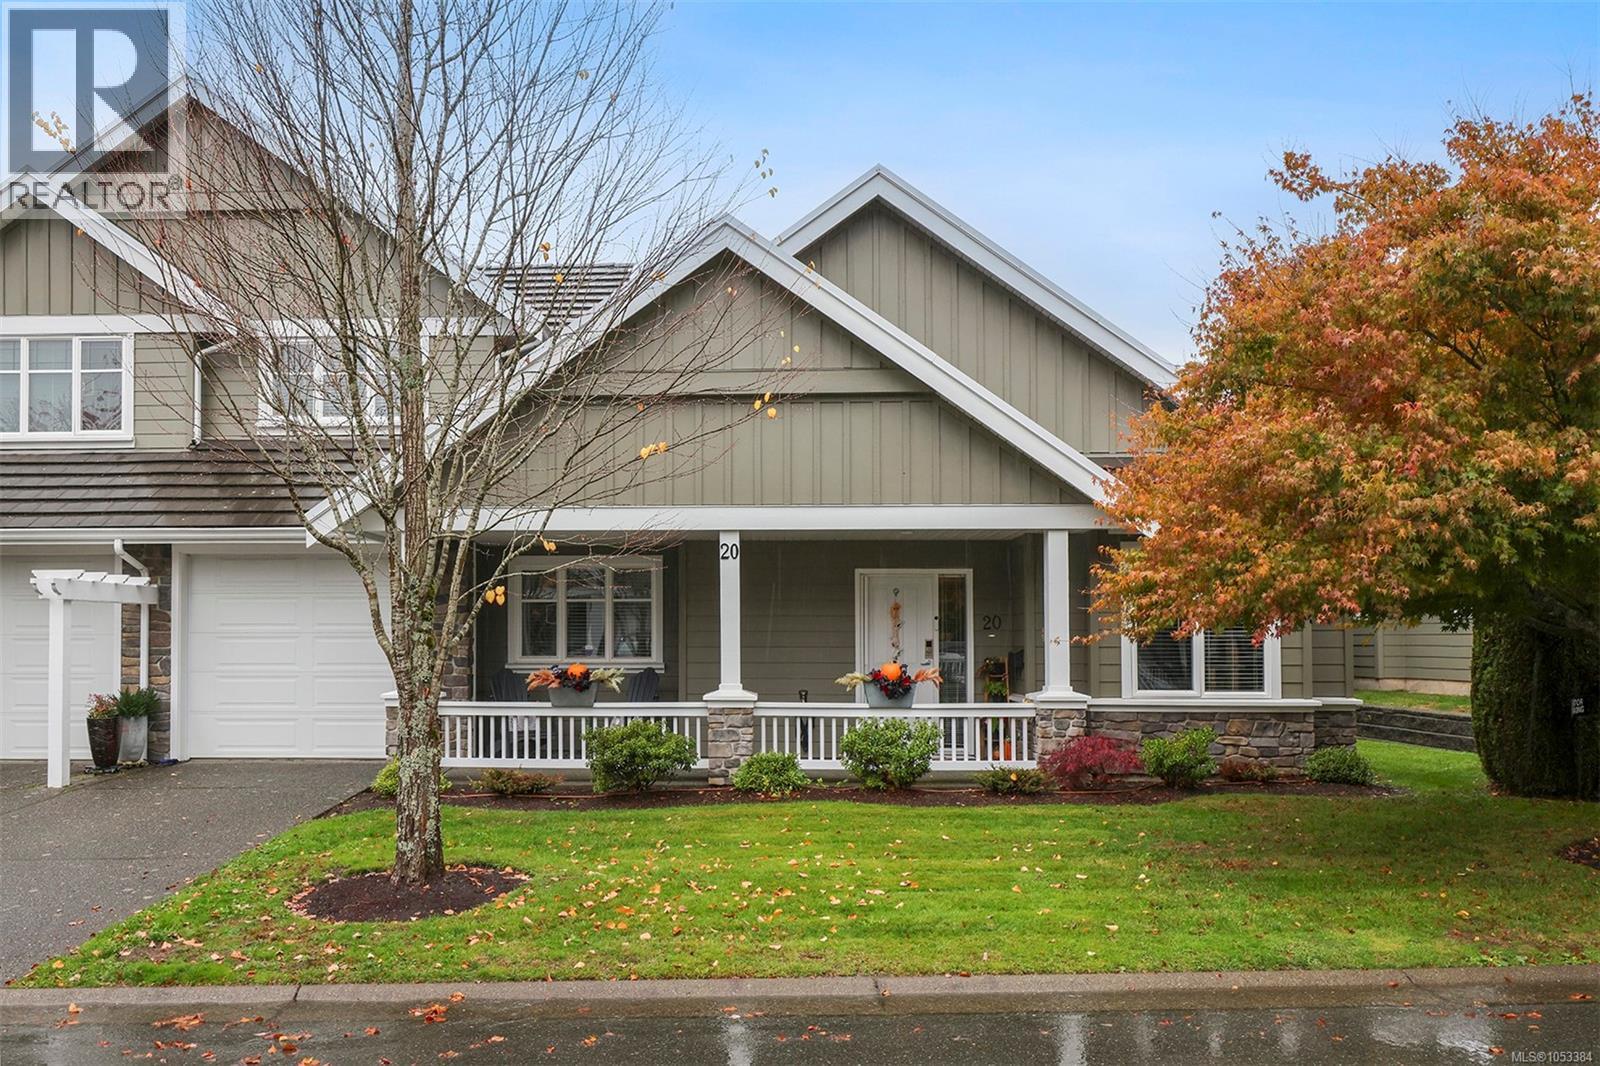
Enjoy a calm, central setting in Crown Isle with this Somerset Lane patio home, offering 1,662 sq ft of easy main floor living in a quiet neighbourhood close to grocery stores, shops and everyday amenities. The heart of the home is the fully renovated 2025 kitchen, finished with new cabinetry, a large island, quartz countertops and a brand new appliance package including an induction range, fridge, dishwasher and microwave. It opens to a bright living room warmed by a gas fireplace, creating a welcoming space for relaxing or entertaining. The main floor also includes a flexible office or den and a primary bedroom with a tastefully updated ensuite with new flooring, vanity and shower. Upstairs, a private guest room with its own full bathroom gives visiting family and friends a comfortable space of their own. With two bedrooms and three bathrooms, the layout offers single level convenience with room for guests. Year round comfort comes from a heat pump providing efficient heating and air conditioning, serviced annually. New Samsung front load laundry was added in 2025, and a power awning extends over the private back patio for shade on warm afternoons, while an irrigation system keeps the landscaping looking its best. Quality construction carries through inside and out, with Hardie plank siding, vinyl windows, a composite tile roof and a clean crawl space offering extra storage. Tucked behind the single garage, the space offers the perfect spot for projects and hobbies. This home is move in ready and thoughtfully updated, the perfect place to settle in and make your own. (id:50419)
Engel & Volkers Vancouver Island North
A 1079 8th St
Courtenay, British Columbia
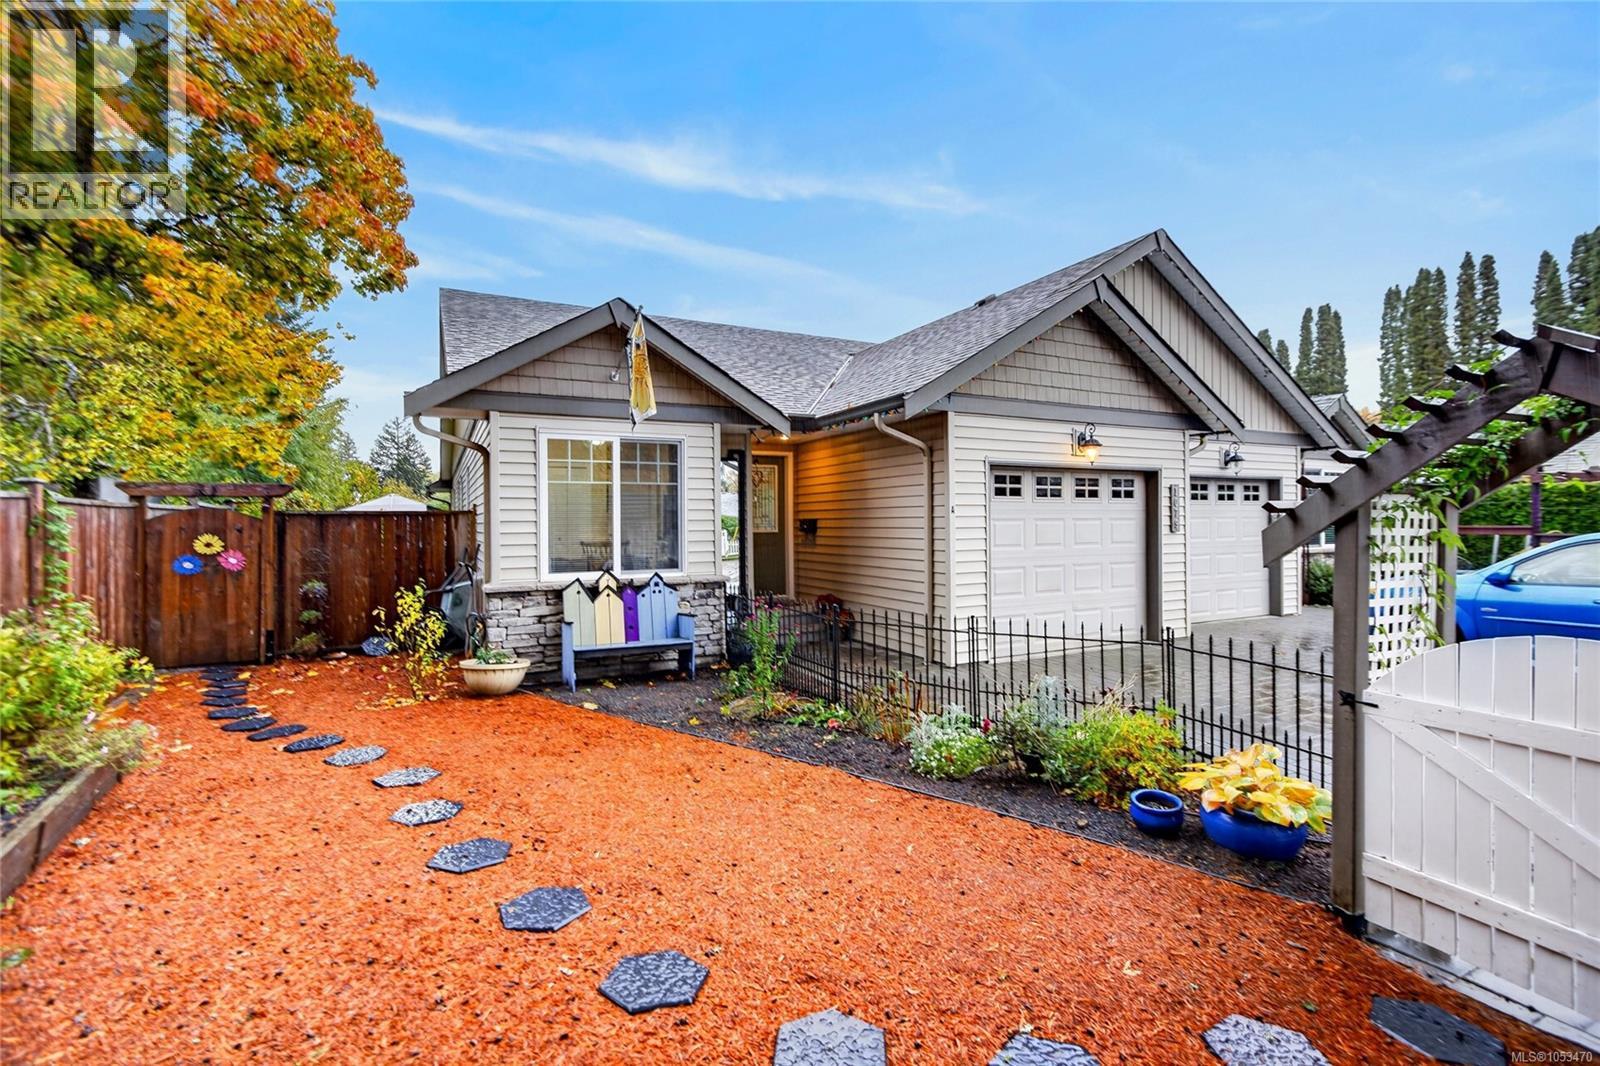
Dreaming of a little garden sanctuary to call your own? Tucked away on a peaceful no-through street, this charming 1,192 sq. ft. half duplex offers 2 bedrooms, 2 bathrooms, and a lifestyle that invites you to slow down and enjoy. Start your morning in the bright breakfast nook overlooking the backyard, tend the raised garden beds, then settle beneath the gazebo with a good book and birdsong for company. Mature trees, colourful plantings, a greenhouse, and garden paths make the outdoor space special. Inside, you'll find a welcoming fireplace, bright living and dining spaces, and a lovely kitchen with white cabinetry, stainless steel appliances, and a generous island for gathering. A covered patio extends your living space outdoors, while the attached garage adds convenience. With a new roof, heat pump for year-round comfort, and everything move-in ready, you can spend more time enjoying your surroundings. Come explore the gardens and discover just how lovely life could be here. (id:50419)
RE/MAX Ocean Pacific (Crtny)
850 Kelsey Crt
Comox, British Columbia
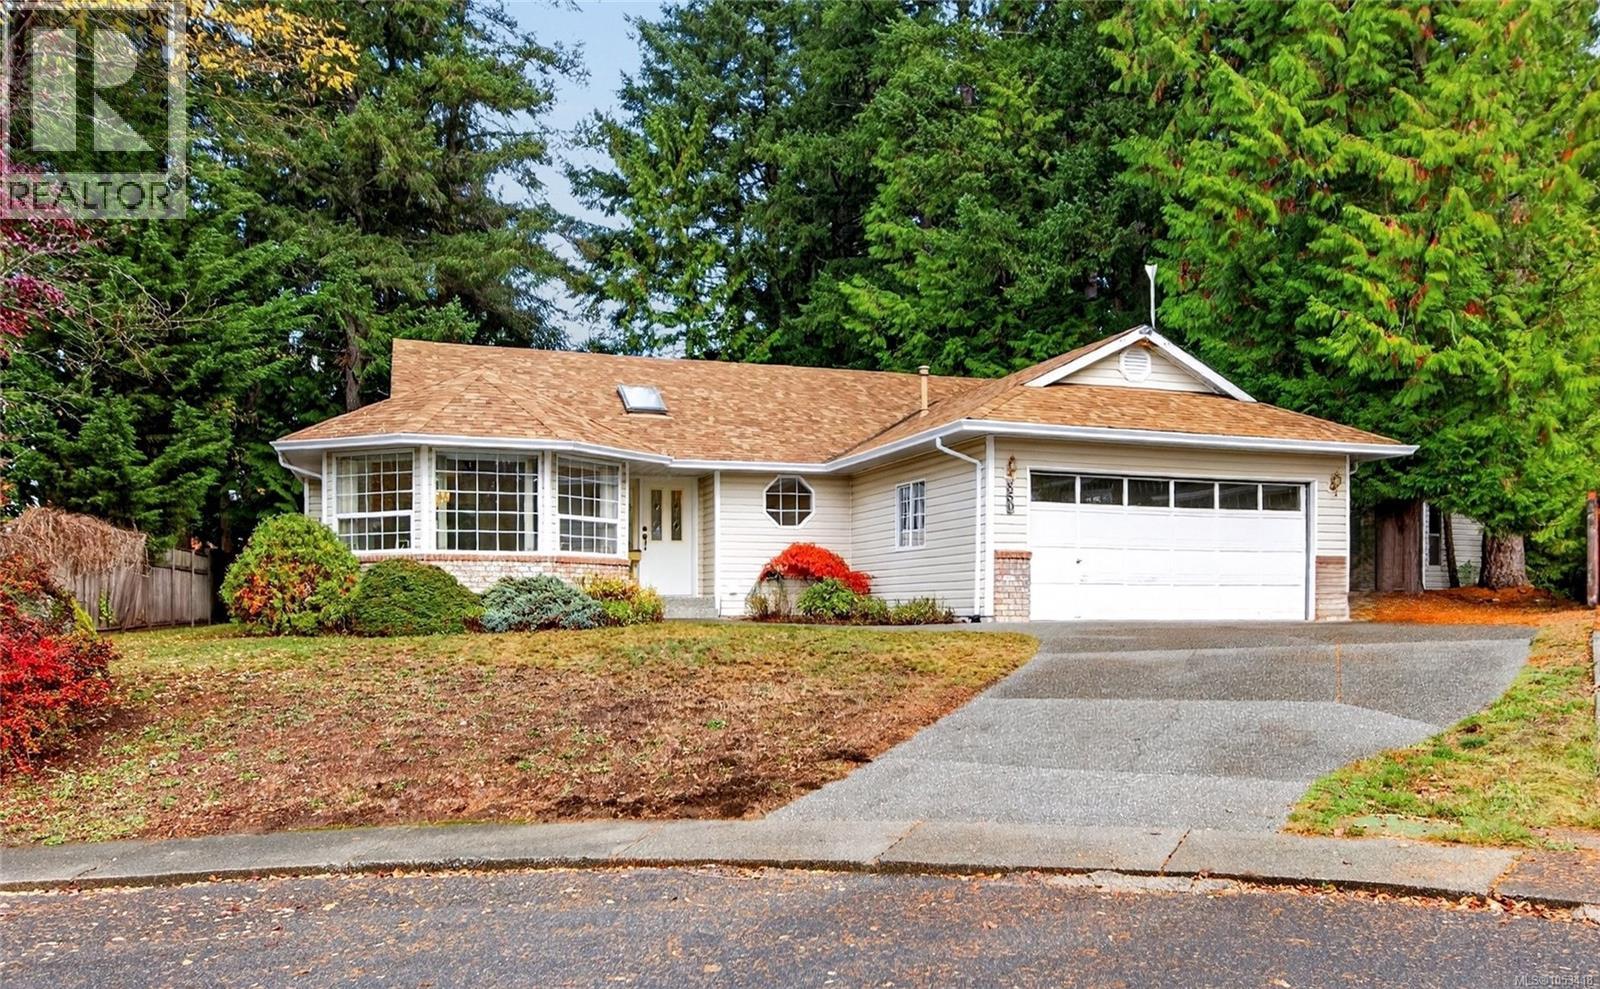
Take a look at this 3 bdrm/2 bath rancher located in the desirable Foxxwood neighbourhood of Comox, a sought after location! This one-owner home is situated on a .24 acre lot at the end of a cul-de-sac offering 1413 sf of living space & beautiful mountain views. You’ll love the floor plan; the spacious kitchen with generous cabinet space is open to breakfast nook & access to back deck. Formal dining room and bright living room with gas fireplace. All 3 bedrooms are a good size and primary bdrm features full ensuite. The 3rd bdrm includes bifold doors conveniently opening into the kitchen area which could be utilized as den/home office. Foyer with skylight & new hot water tank just installed! Double garage, storage shed and ample driveway parking. This home is clean & ready for immediate occupancy. An opportunity awaits & with some TLC you can enjoy this wonderful home for years to come. Book your appointment today! (id:50419)
RE/MAX Ocean Pacific (Cx)